

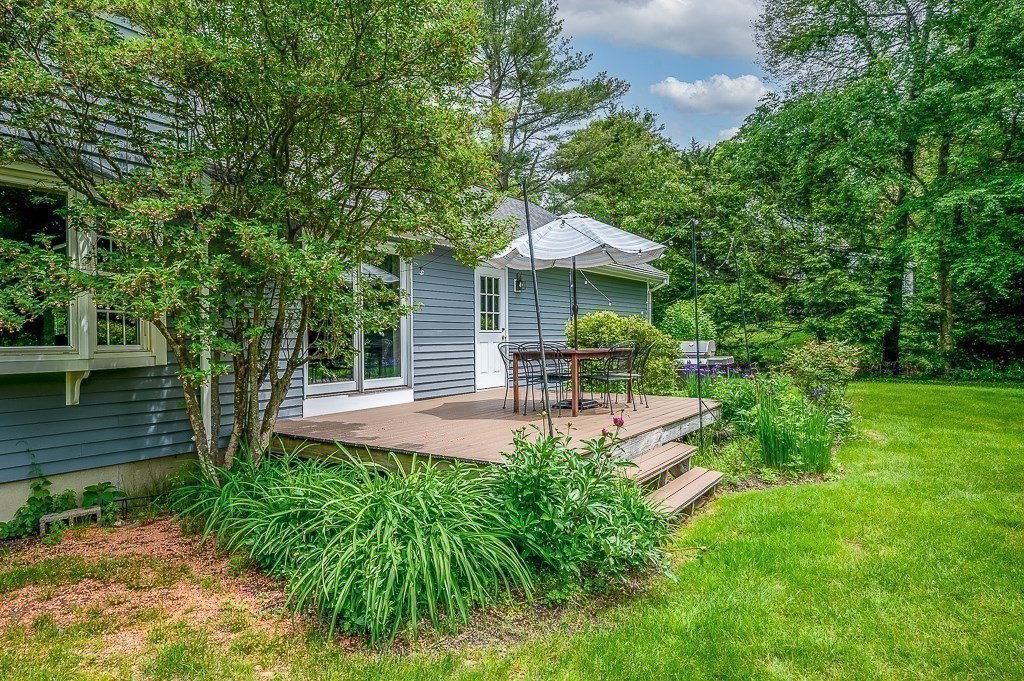

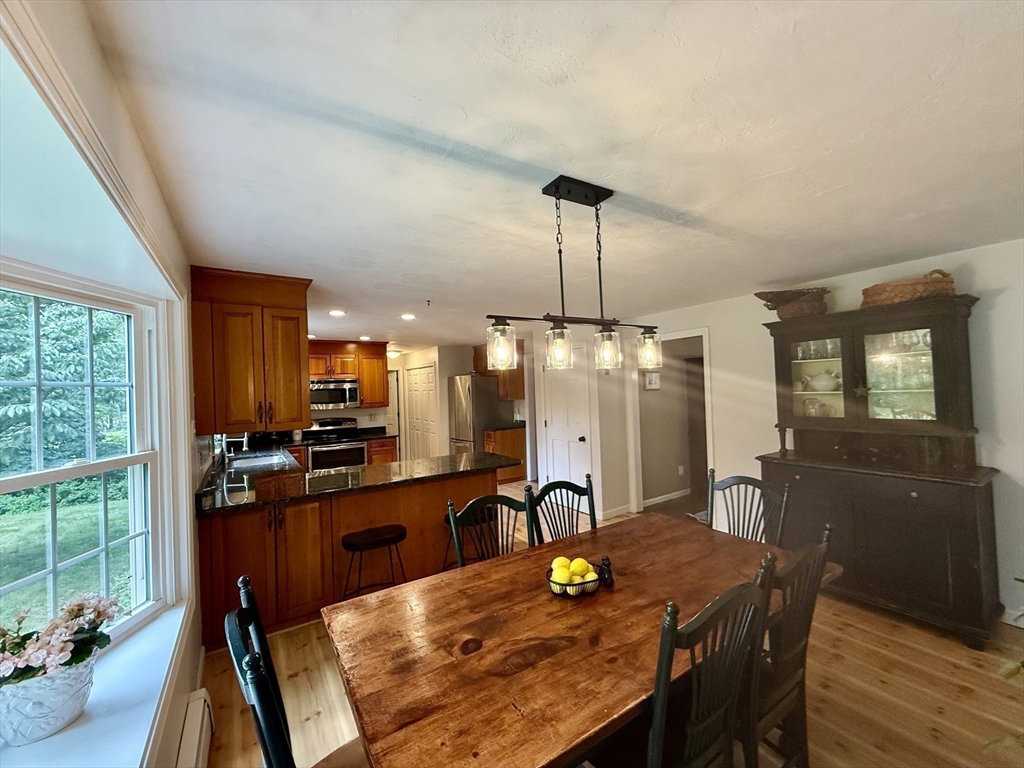


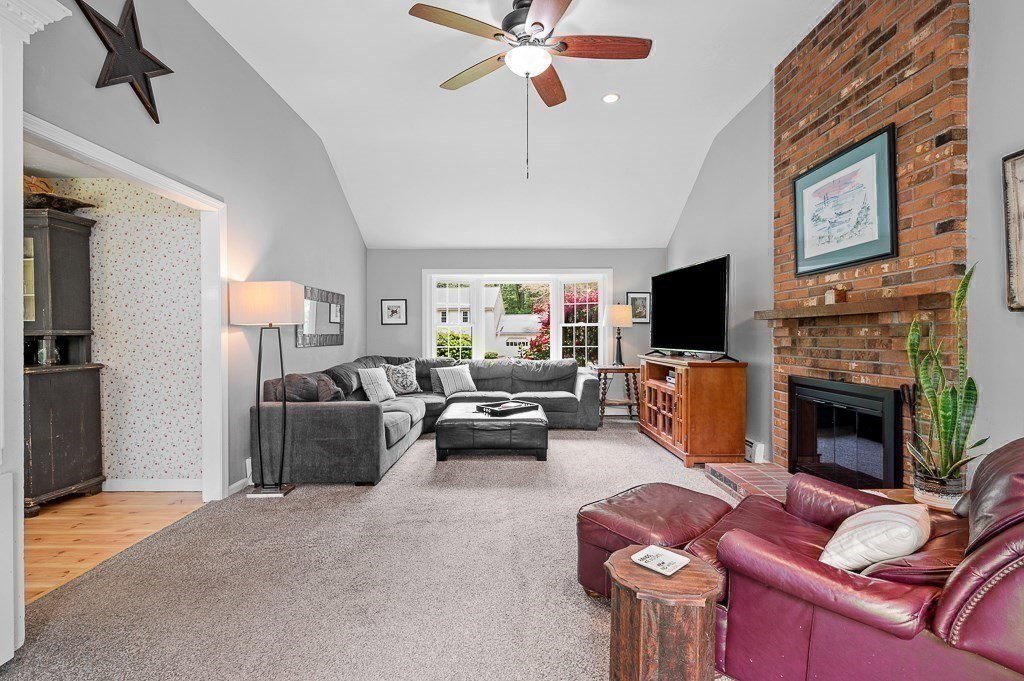


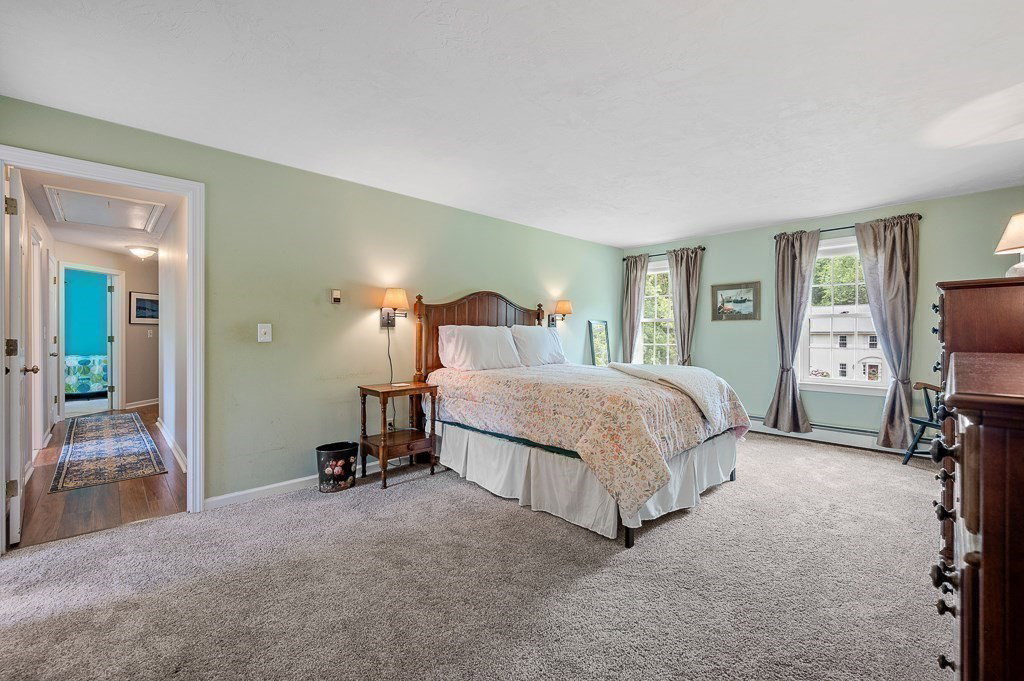


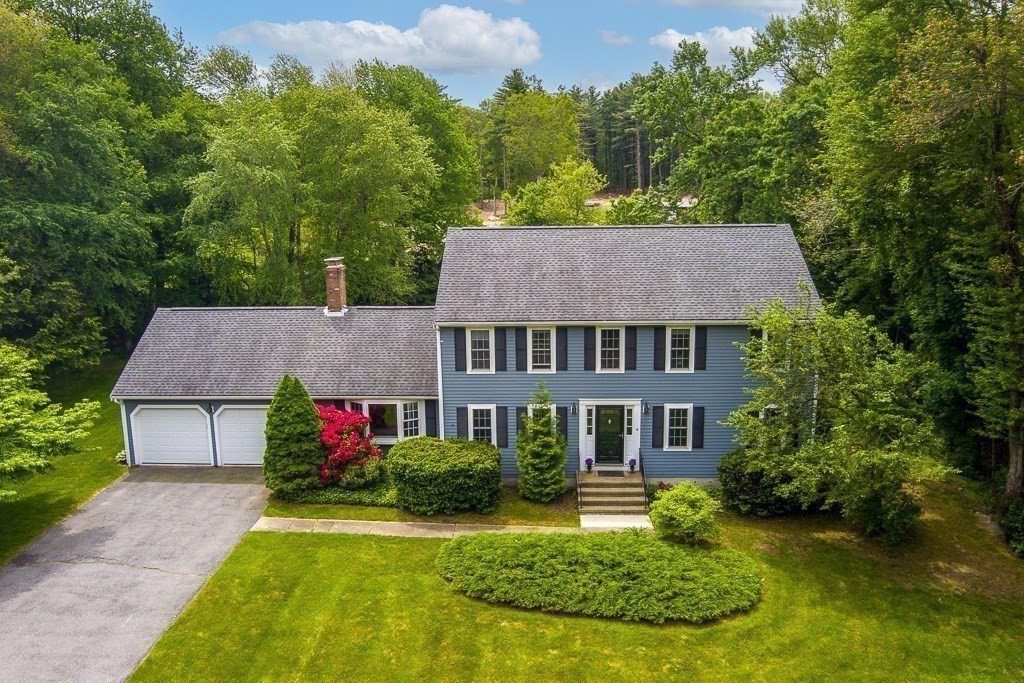
Open House Sunday 8/10 from 1:30 - 3! This well-maintained Colonial offers classic design in a peaceful neighborhood. The spacious living room w/hardwood floors welcomes quiet moments & conversation, while the dining room, also w/hardwoods, plus the freshly painted kitchen w/granite counters, pantry & dining nook are perfect for gatherings. Custom cabinetry & a fireplace adorn the vaulted family room, which leads to a mudroom, composite deck, patio, & large, level yard w/ shed. Years of parties, pets, & play await that backyard! Four generously sized bedrooms upstairs, inc. a main suite w/walk-in closet & updated bath. A 1st floor office/guest room/playroom & finished lower level provide flex space. Updates incl. a 2017 roof, windows (2013), refreshed baths, exterior paint, new flooring in hallway & 1 bedroom, & fresh paint in some rooms. Town water/sewer; moments from Upton State Forest, Charm Bracelet Trails, & Sandra Pond. Top-ranked Westborough schools, so come make it home!
Listing courtesy of Listing Agent: Jennifer Juliano from Listing Office: Keller Williams Boston MetroWest.
The property listing data and information, or the Images, set forth herein were provided to MLS Property Information Network, Inc. from third party sources, including sellers, lessors, landlords and public records, and were compiled by MLS Property Information Network, Inc. The property listing data and information, and the Images, are for the personal, non commercial use of consumers having a good faith interest in purchasing, leasing or renting listed properties of the type displayed to them and may not be used for any purpose other than to identify prospective properties which such consumers may have a good faith interest in purchasing, leasing or renting. MLS Property Information Network, Inc. and its subscribers disclaim any and all representations and warranties as to the accuracy of the property listing data and information, or as to the accuracy of any of the Images, set forth herein.

/u.realgeeks.media/bostonareahomesearch/Boston-Area-Home-Search-Min-Logo.png)