


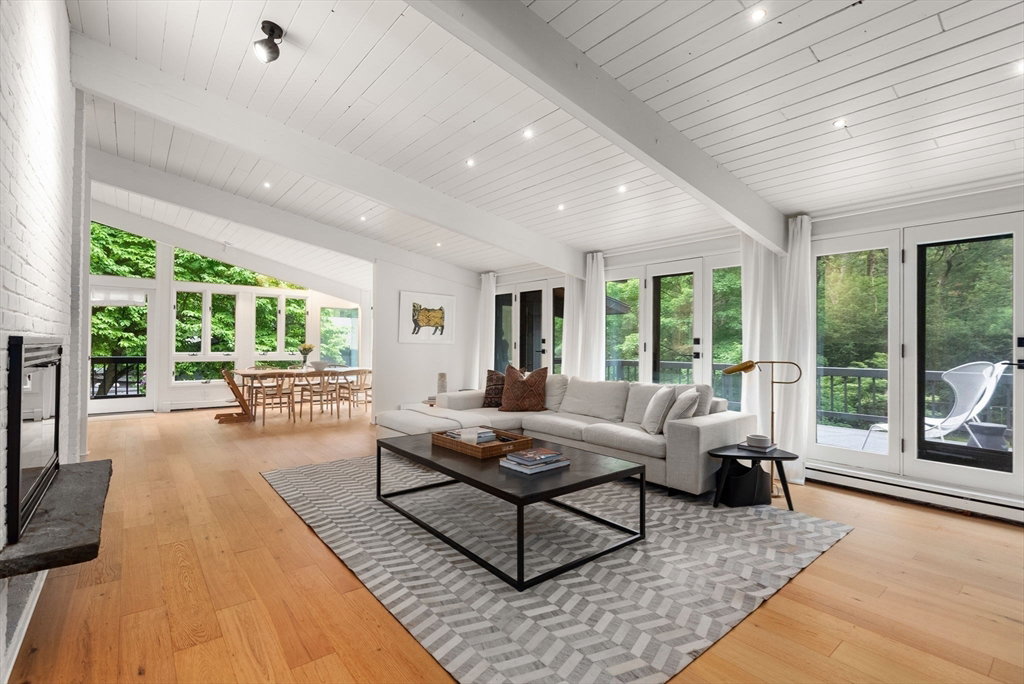


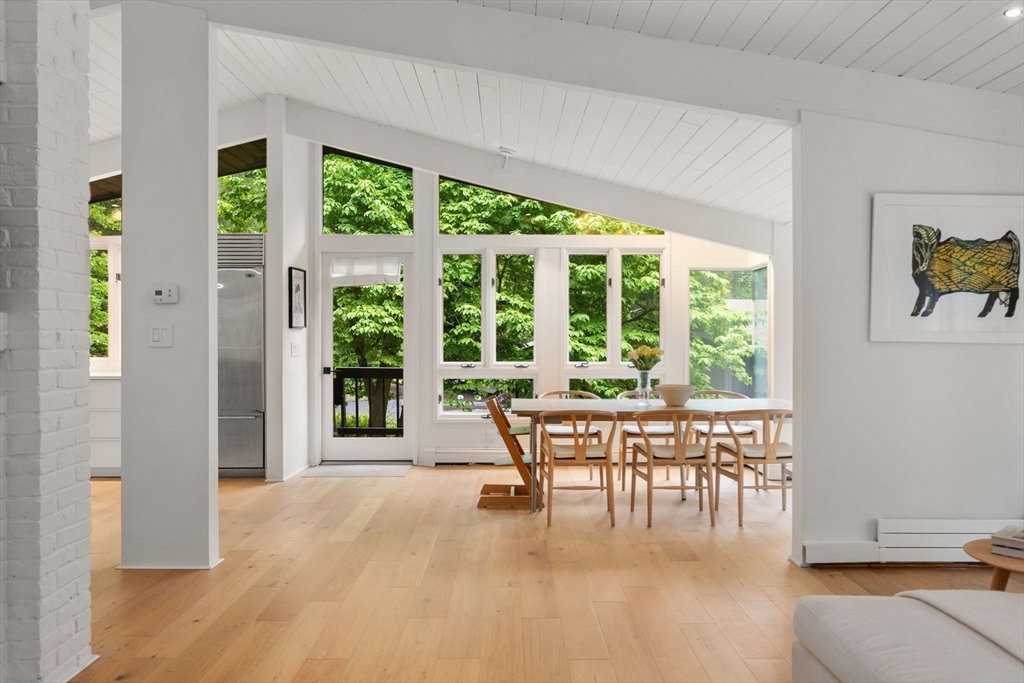


Modern Weston retreat on 2.3+ private acres at the end of a cul-de-sac. The main home is a sun-filled contemporary with 5 spacious bedrooms, 3 full baths, and an open layout featuring soaring ceilings, walls of glass, and tranquil garden views. The renovated, sleek kitchen with abundant cabinet and counter space, a Sub-Zero fridge, Miele oven, and induction cooktop, flowing into a spacious dining room and living room with double sided fireplace. An oversized game room with fireplace and hot tub provides space to relax. Multiple decks and patios extend living outdoors amid lush lawns and mature trees. The detached guest house includes a great room, bedroom, bath, & home office—ideal for guests, work, or creative use. Don't miss the sauna, heated garage parking for 6 vehicles and ample storage. Access top Weston schools, miles of conservation trails, the commuter rail and major routes. This special property blends privacy, modern comfort, and timeless design.
Listing courtesy of Listing Agent: Denise Mosher from Listing Office: Coldwell Banker Realty - Weston.
The property listing data and information, or the Images, set forth herein were provided to MLS Property Information Network, Inc. from third party sources, including sellers, lessors, landlords and public records, and were compiled by MLS Property Information Network, Inc. The property listing data and information, and the Images, are for the personal, non commercial use of consumers having a good faith interest in purchasing, leasing or renting listed properties of the type displayed to them and may not be used for any purpose other than to identify prospective properties which such consumers may have a good faith interest in purchasing, leasing or renting. MLS Property Information Network, Inc. and its subscribers disclaim any and all representations and warranties as to the accuracy of the property listing data and information, or as to the accuracy of any of the Images, set forth herein.

/u.realgeeks.media/bostonareahomesearch/Boston-Area-Home-Search-Min-Logo.png)