


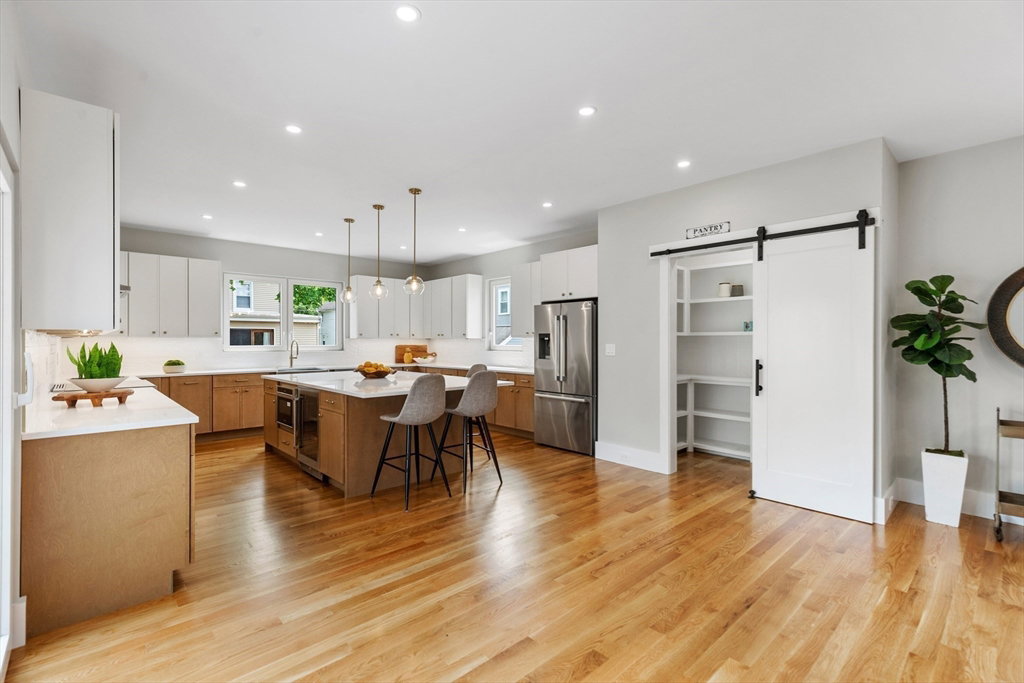


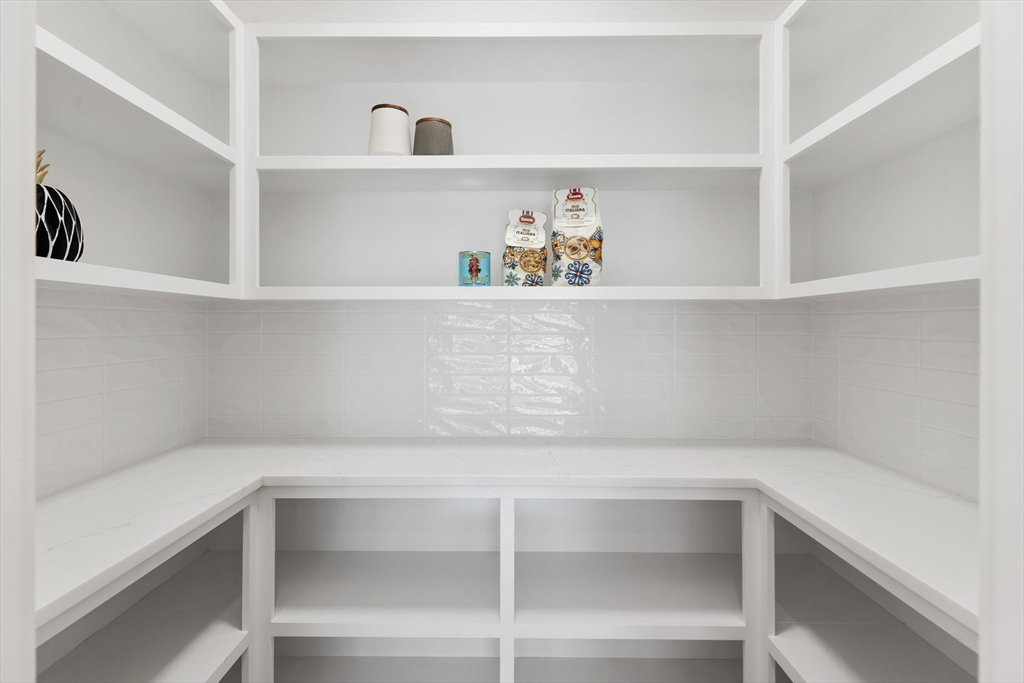
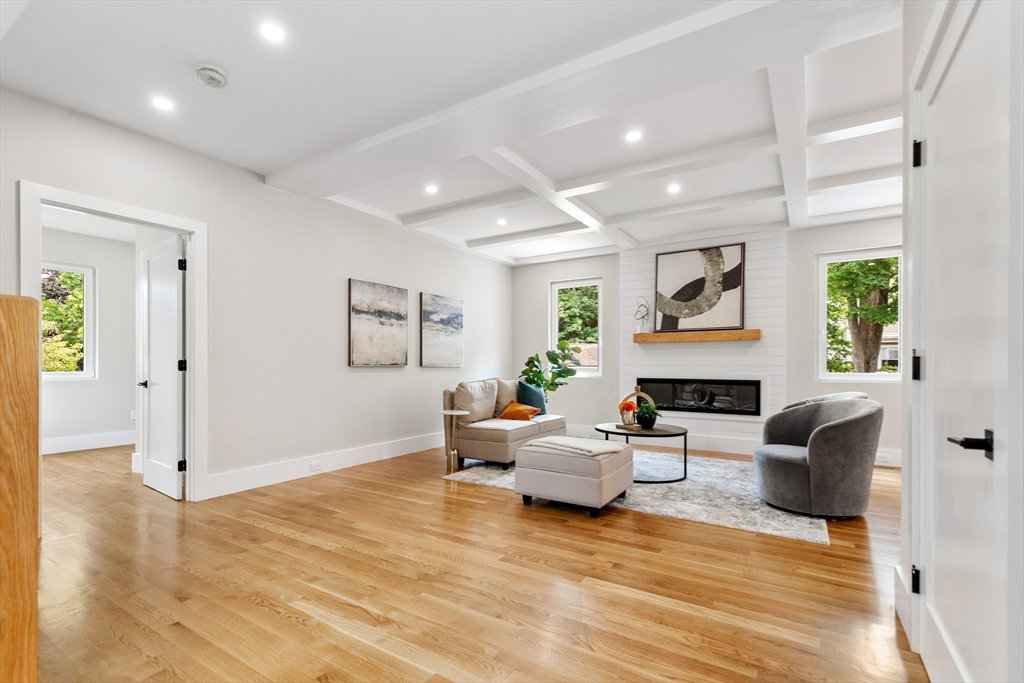


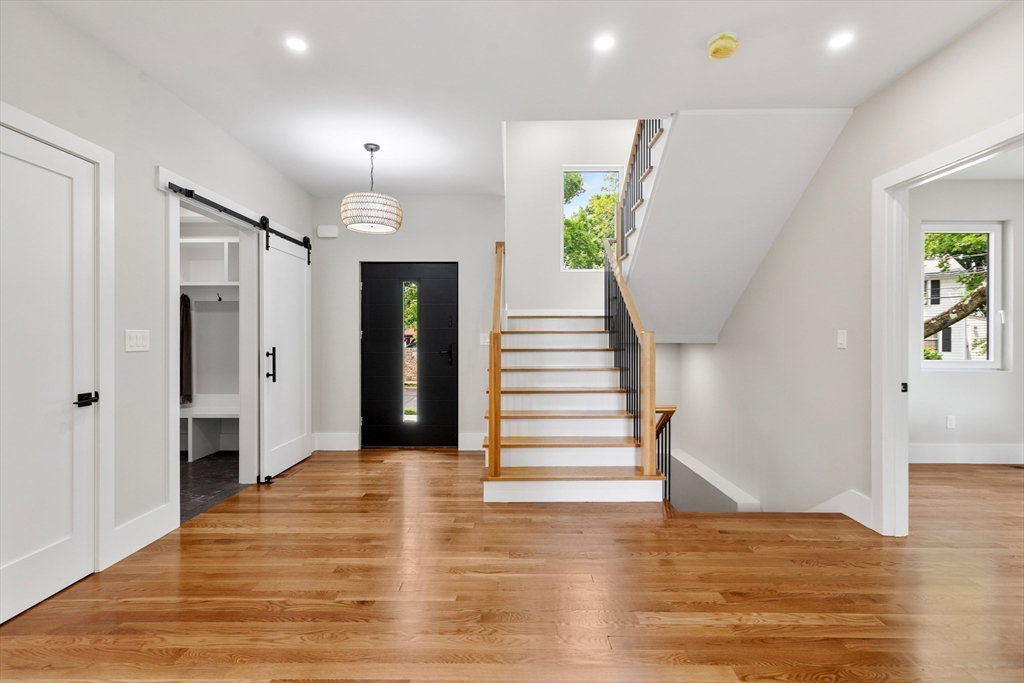


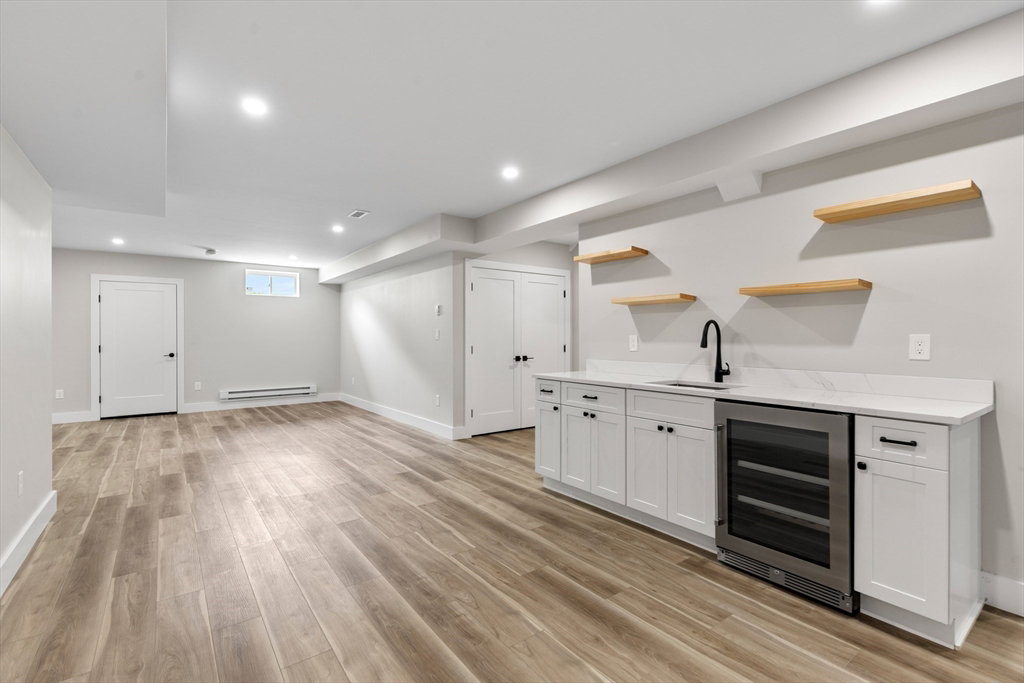


MASSIVE 100K PRICE REDUCTION! Step into luxury at 66 Upham Street, a brand-new architectural gem in West Newton blending modern elegance with timeless New England charm. Spanning nearly 6,000 sq. ft. across four finished levels, this home offers 6 bedrooms, 5 full baths, 1 half bath, and a heated 2-car garage. Inside, enjoy 9-foot ceilings, custom coffered detailing, and expansive European-style windows that flood the space with natural light. The gourmet kitchen features top-tier appliances, a massive island, and flows seamlessly into open dining and living areas. A main-level bedroom with full bath and a custom mudroom with half bath add convenience. The primary suite is a sanctuary with a spa-like bath and walk-in closet. Every room is thoughtfully designed for comfort, storage, and privacy. Nestled in a coveted Newton neighborhood, this home offers prestige, flexibility, and refined living at its finest.
Listing courtesy of Listing Agent: Patrick Arone from Listing Office: Colonial Realty Associates, LLC.
The property listing data and information, or the Images, set forth herein were provided to MLS Property Information Network, Inc. from third party sources, including sellers, lessors, landlords and public records, and were compiled by MLS Property Information Network, Inc. The property listing data and information, and the Images, are for the personal, non commercial use of consumers having a good faith interest in purchasing, leasing or renting listed properties of the type displayed to them and may not be used for any purpose other than to identify prospective properties which such consumers may have a good faith interest in purchasing, leasing or renting. MLS Property Information Network, Inc. and its subscribers disclaim any and all representations and warranties as to the accuracy of the property listing data and information, or as to the accuracy of any of the Images, set forth herein.

/u.realgeeks.media/bostonareahomesearch/Boston-Area-Home-Search-Min-Logo.png)