


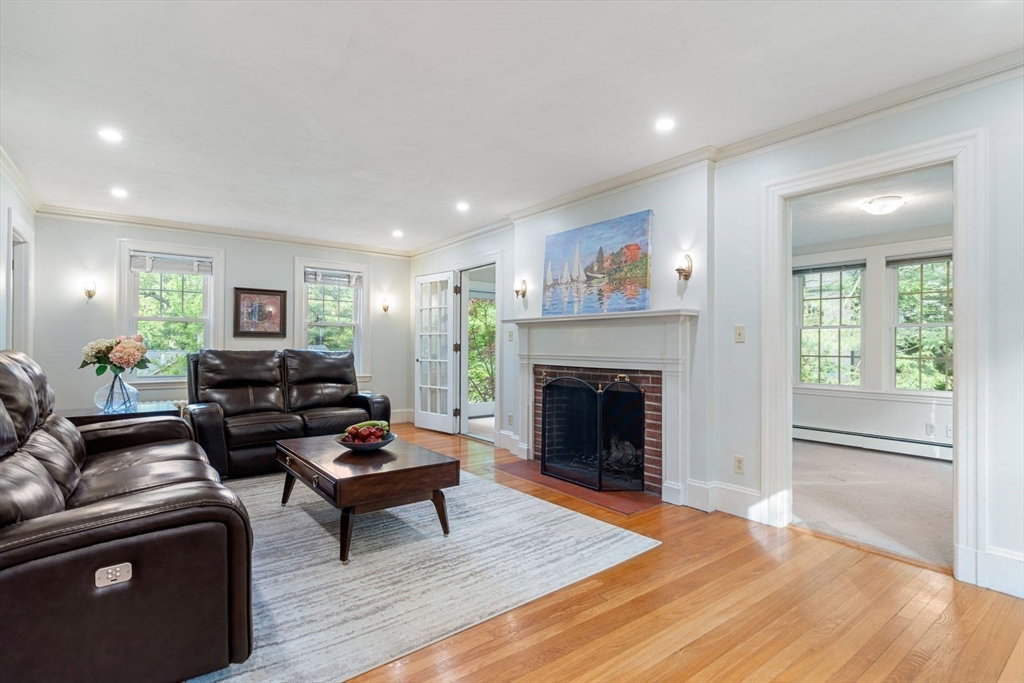


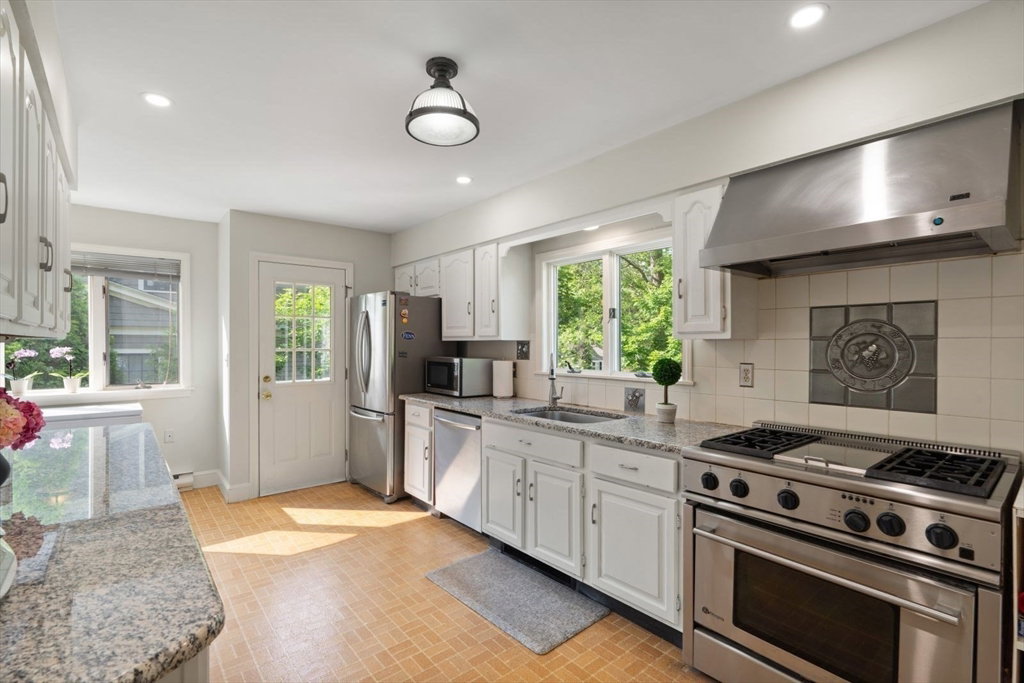


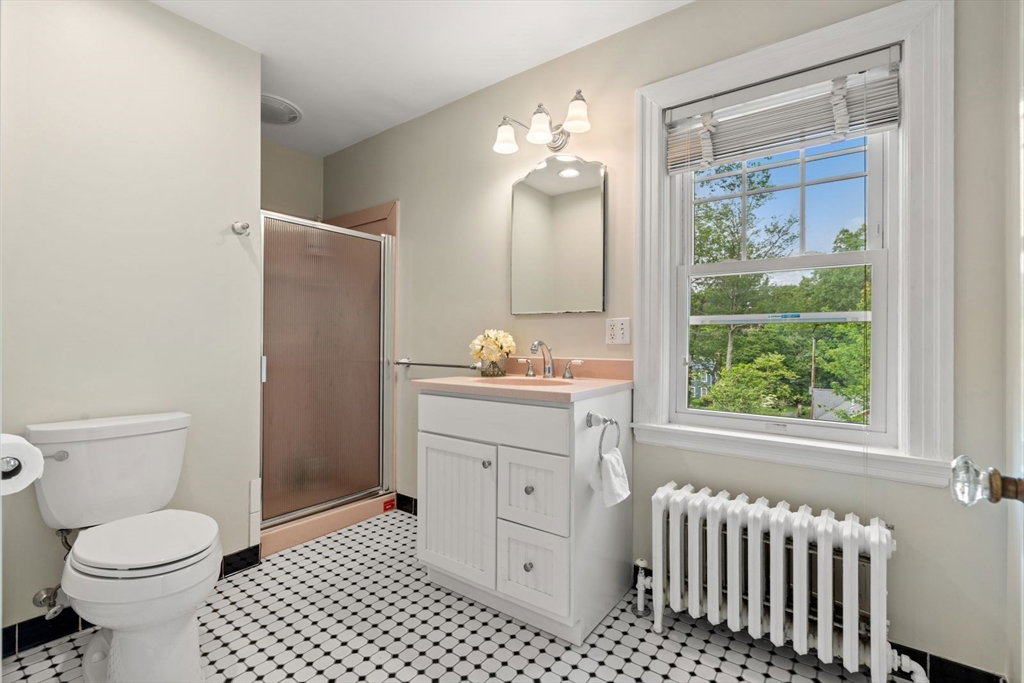


Welcome to this timeless, architect-designed Colonial featuring 9 rooms, including 4 bedrooms and 2.5 baths, with high ceilings throughout, ideally situated in Lexington’s prestigious Merriam Hill neighborhood. Originally built by the former president of Lexington Lumber, the home showcases exceptional craftsmanship and premium materials throughout. The first floor features a spacious living room with fireplace, a granite kitchen with SS appliances, a formal dining room, a bright sunroom, a dedicated office, and an updated half bath. Upstairs, the primary suite includes a full bath and walk-in closet, along with three additional bedrooms and a renovated full bath. The fully finished walkout basement offers a versatile bonus room—perfect for a gym or playroom—along with access to the two-car garage and ample storage. 2020 gas heating and water heater, 2019 windows, 2017 roof. Conveniently located within walking distance to Lexington Center, Fiske Elementary, and Diamond Middle School
Listing courtesy of Listing Agent: Ning Sun from Listing Office: United Real Estate, LLC.
The property listing data and information, or the Images, set forth herein were provided to MLS Property Information Network, Inc. from third party sources, including sellers, lessors, landlords and public records, and were compiled by MLS Property Information Network, Inc. The property listing data and information, and the Images, are for the personal, non commercial use of consumers having a good faith interest in purchasing, leasing or renting listed properties of the type displayed to them and may not be used for any purpose other than to identify prospective properties which such consumers may have a good faith interest in purchasing, leasing or renting. MLS Property Information Network, Inc. and its subscribers disclaim any and all representations and warranties as to the accuracy of the property listing data and information, or as to the accuracy of any of the Images, set forth herein.

/u.realgeeks.media/bostonareahomesearch/Boston-Area-Home-Search-Min-Logo.png)