


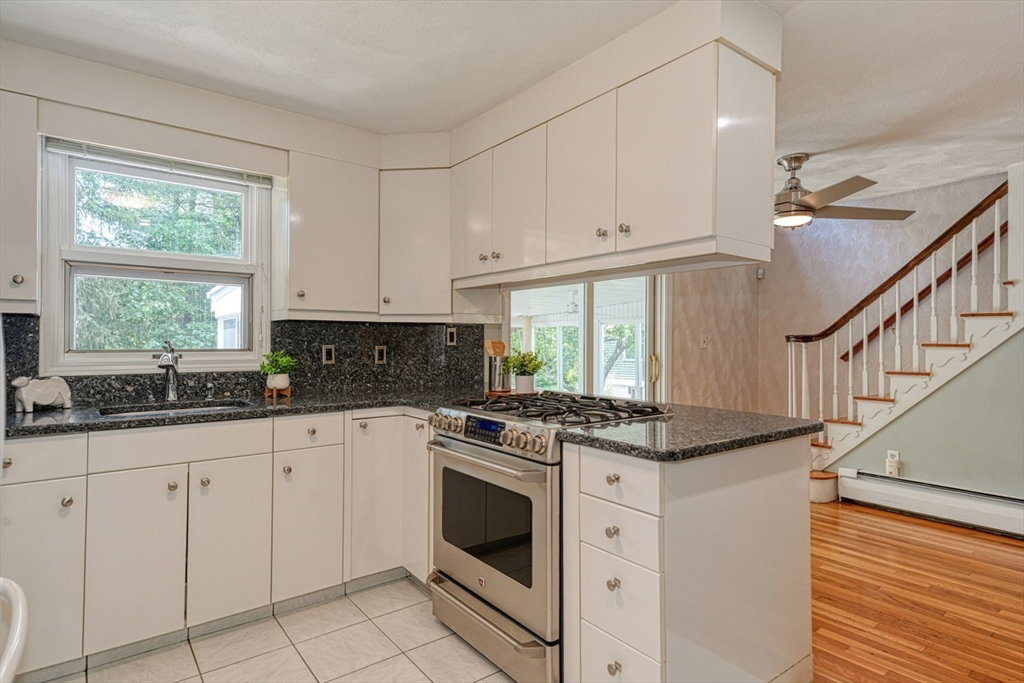


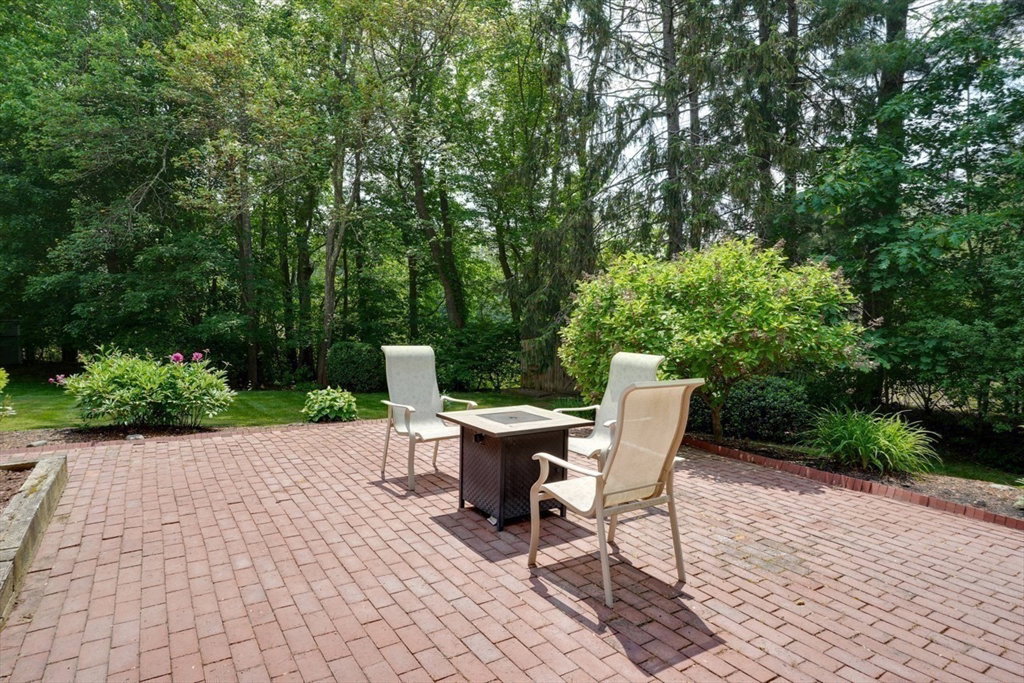

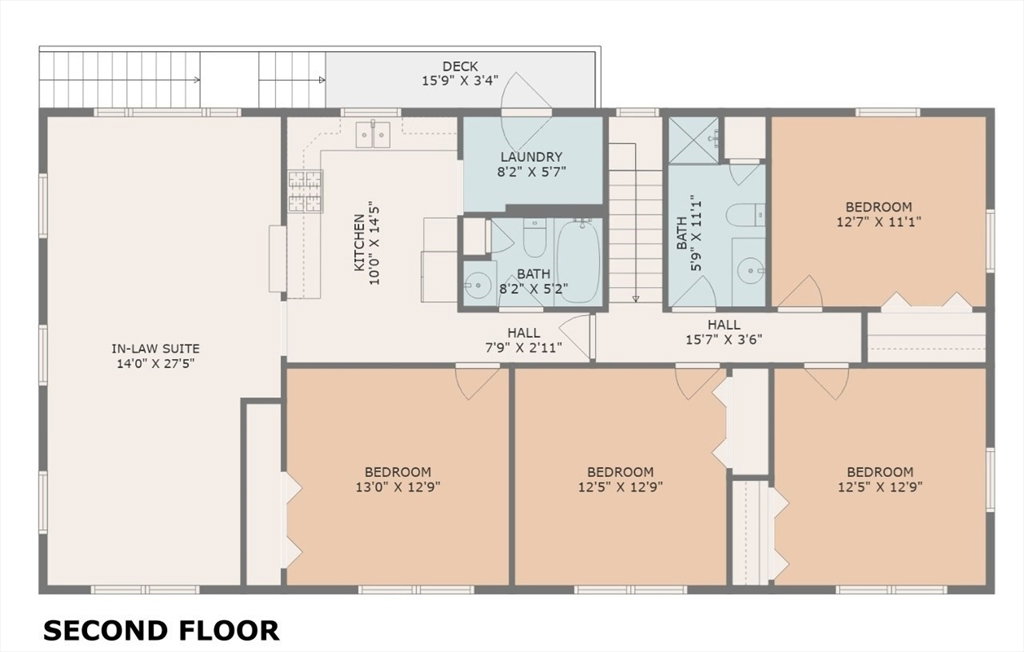


Don’t miss this rare opportunity to own a lovingly maintained Garrison colonial home with a legal in-law suite, perfect for multi-generational living or as a luxurious master or nannie suite, with its own separate entrance. On a lovely cul-de-sac, this home offers twelve total rooms, including 4 bedrooms and 3 full baths. Boasting 3021 square feet of above-grade living space, including a bright and inviting sunroom addition with its own gas fireplace. This home provides ample room to spread out and enjoy. The partially finished basement adds an additional 504 square feet of heated, flexible space. Too many features to list. Step outside to your very private backyard, a tranquil retreat that feels like a wildlife refuge – the perfect spot to savor your morning coffee. You'll also appreciate the convenience of a one-car garage under the house and professional landscaping that enhances the curb appeal. One family owned home since 1959. Won't last long. Schedule your private showing today!
Listing courtesy of Listing Agent: Mark Bettinson from Listing Office: EXIT Premier Real Estate.
The property listing data and information, or the Images, set forth herein were provided to MLS Property Information Network, Inc. from third party sources, including sellers, lessors, landlords and public records, and were compiled by MLS Property Information Network, Inc. The property listing data and information, and the Images, are for the personal, non commercial use of consumers having a good faith interest in purchasing, leasing or renting listed properties of the type displayed to them and may not be used for any purpose other than to identify prospective properties which such consumers may have a good faith interest in purchasing, leasing or renting. MLS Property Information Network, Inc. and its subscribers disclaim any and all representations and warranties as to the accuracy of the property listing data and information, or as to the accuracy of any of the Images, set forth herein.

/u.realgeeks.media/bostonareahomesearch/Boston-Area-Home-Search-Min-Logo.png)