


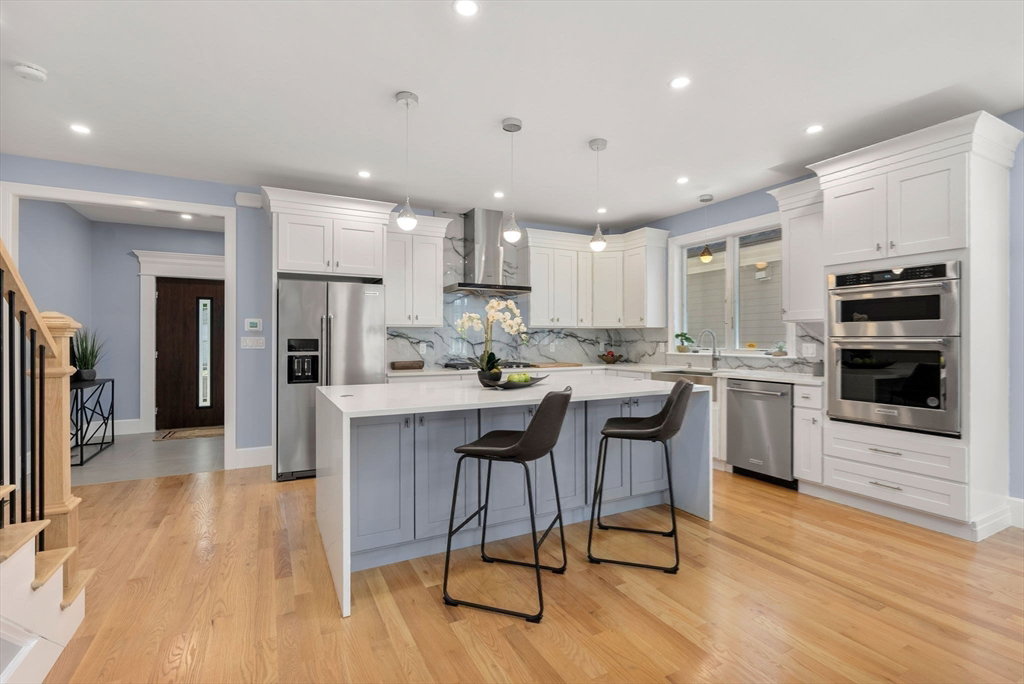


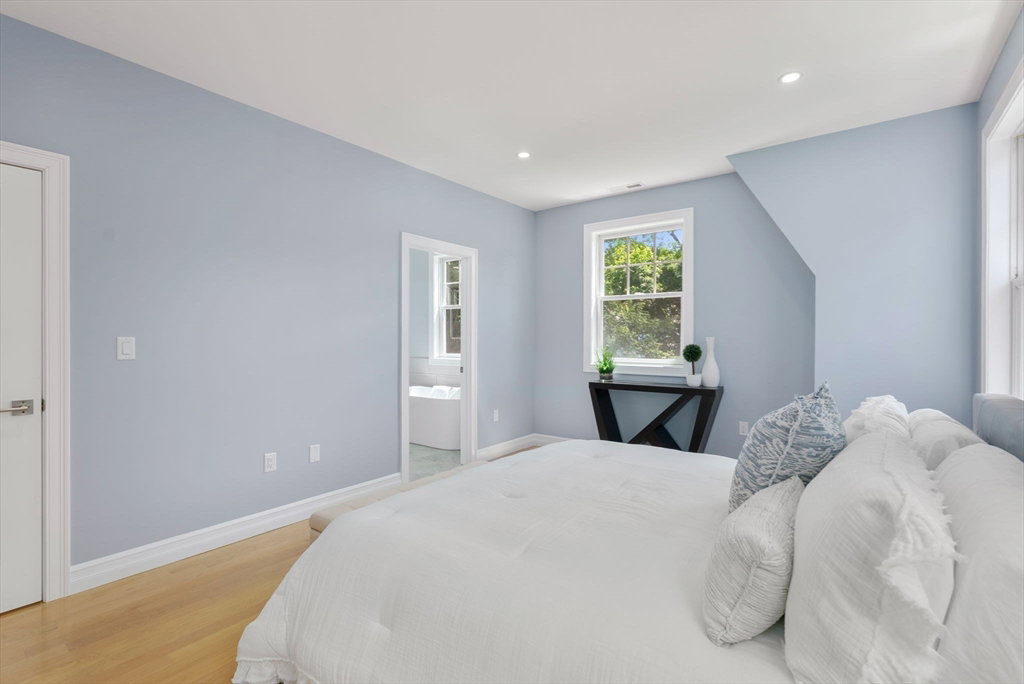


$15K Closing Credit - Buy down your rate and lower your monthly payment on this thoughtfully designed new construction residence offering bright, open living space in highly desirable Newton. The main level features a seamless flow perfect for entertaining, with a chef’s kitchen offering quartz countertops, waterfall island, stainless steel appliances, natural gas range, wine fridge, and spacious dining area. A full-sized living room with a sleek gas fireplace adds cozy comfort. Upstairs, the primary suite includes a soaking tub, tiled shower, dual vanity with self-defogging mirrors, and walk-in closet. Two additional bedrooms, a guest bath, laundry closet, and linen storage complete the second floor. The radiant third level provides flexible space for a home office, playroom, or extra living area. Located minutes from Newton Centre, Chestnut Hill Mall, and the MBTA, this home offers exceptional size, quality, and value. Also listed as Condo MLS#73385534
Listing courtesy of Listing Agent: Brady Graham from Listing Office: Berkshire Hathaway HomeServices Commonwealth Real Estate.
The property listing data and information, or the Images, set forth herein were provided to MLS Property Information Network, Inc. from third party sources, including sellers, lessors, landlords and public records, and were compiled by MLS Property Information Network, Inc. The property listing data and information, and the Images, are for the personal, non commercial use of consumers having a good faith interest in purchasing, leasing or renting listed properties of the type displayed to them and may not be used for any purpose other than to identify prospective properties which such consumers may have a good faith interest in purchasing, leasing or renting. MLS Property Information Network, Inc. and its subscribers disclaim any and all representations and warranties as to the accuracy of the property listing data and information, or as to the accuracy of any of the Images, set forth herein.

/u.realgeeks.media/bostonareahomesearch/Boston-Area-Home-Search-Min-Logo.png)