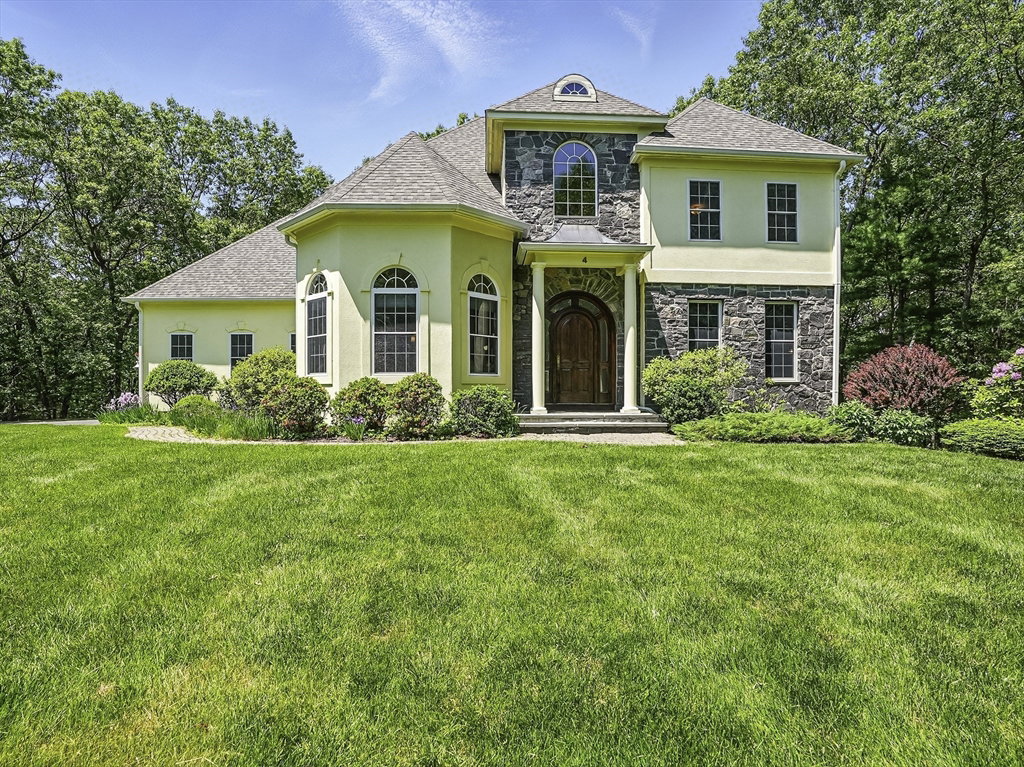


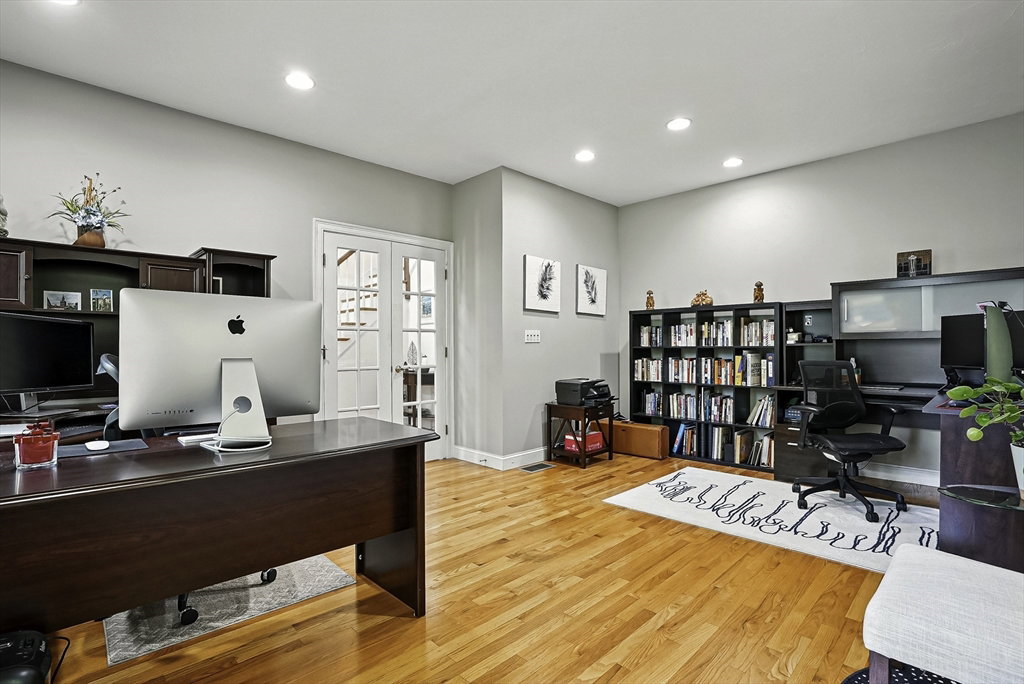
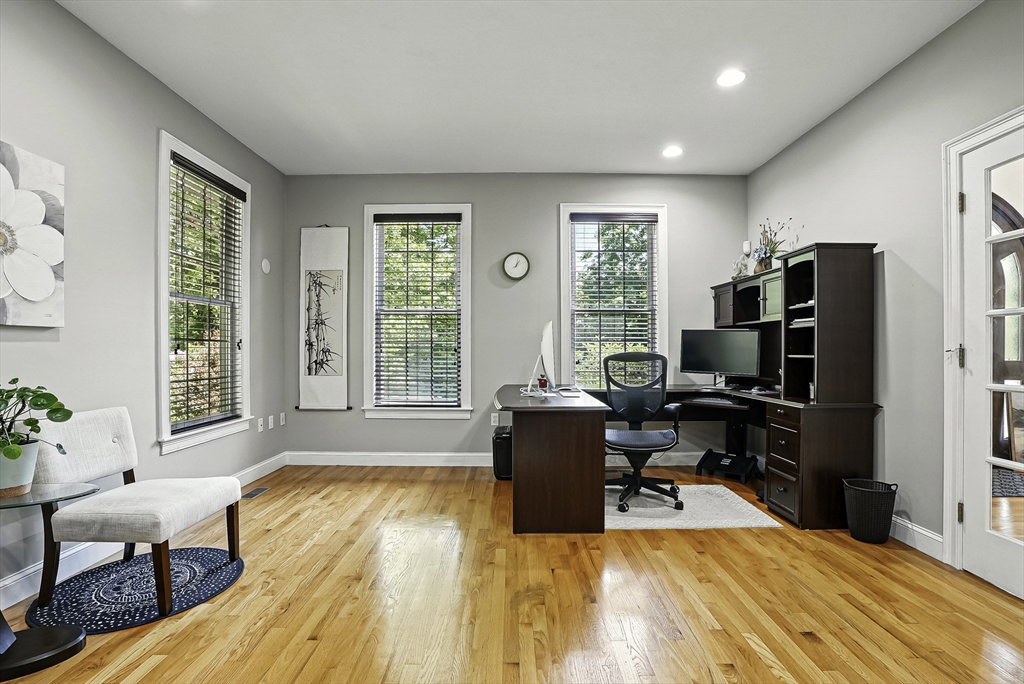


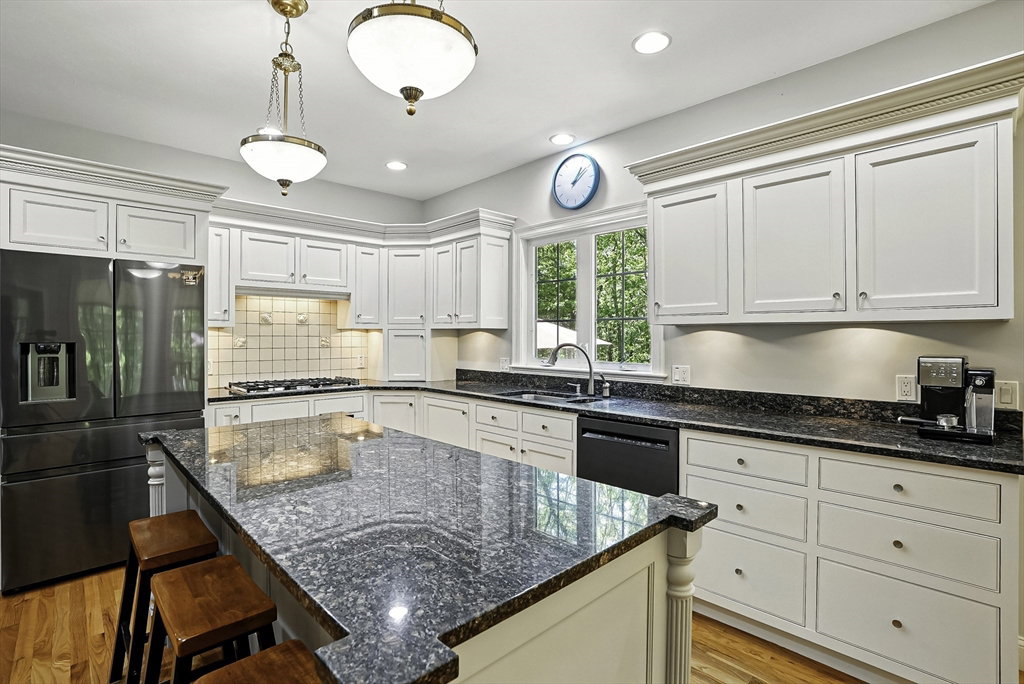


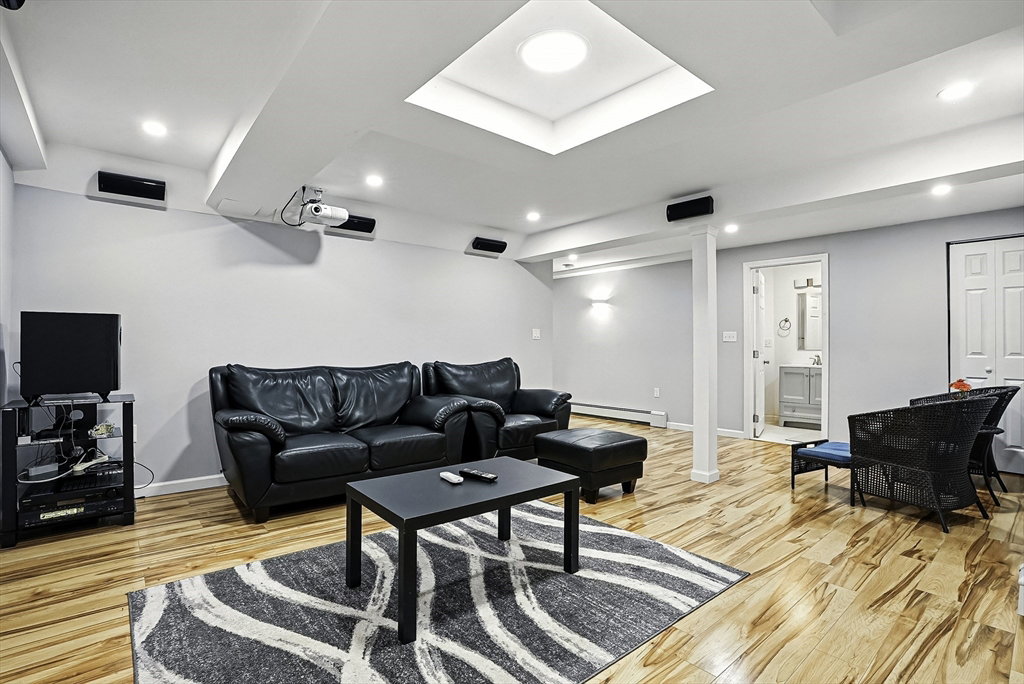


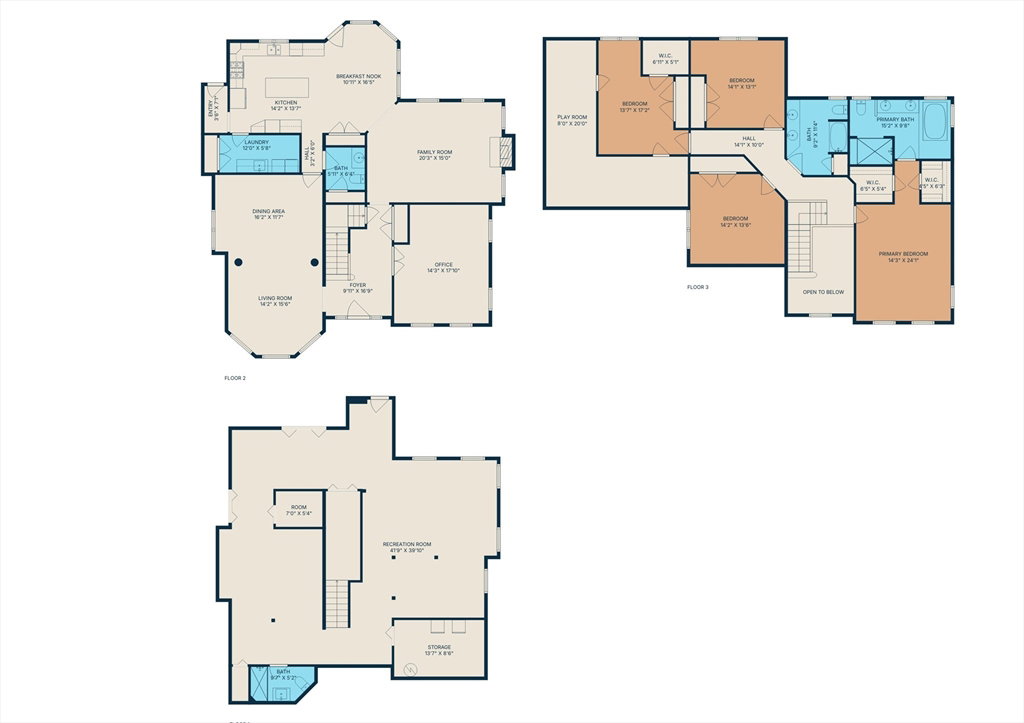
Custom-built, Tuscan-inspired stone & stucco home nestled on lush, expansive estate in prestigious cul-de-sac neighborhood. Enter through grand mahogany doors into an airy 4 bed, 3.5 bath retreat with soaring 12 ft. ceilings in formal living room, elegant dining room with new lighting & stately office with French doors. Updated white kitchen boasts custom inset cabinetry, new stainless-steel appliances, 5-burner gas cooktop & pantry—opening to family room with a wood-burning fireplace & marble mantle. Upstairs: 4 spacious bedrooms, newer carpet & two luxurious baths w stone counters & floors. Newly finished walkout lower level offers full windows, media room, gym, guest space & full bath. Additional 2020-2025 upgrades include roof, gas furnace, lighting, well pump & water filtration. Relax on the stone patio overlooking the yard & swing set. Nothing to do but move in & enjoy. Quick access to Ashland Commuter Rail, I90, state parks, outdoor YMCA & exceptional schools!
Listing courtesy of Listing Agent: Kim Foemmel from Listing Office: Foemmel Fine Homes.
The property listing data and information, or the Images, set forth herein were provided to MLS Property Information Network, Inc. from third party sources, including sellers, lessors, landlords and public records, and were compiled by MLS Property Information Network, Inc. The property listing data and information, and the Images, are for the personal, non commercial use of consumers having a good faith interest in purchasing, leasing or renting listed properties of the type displayed to them and may not be used for any purpose other than to identify prospective properties which such consumers may have a good faith interest in purchasing, leasing or renting. MLS Property Information Network, Inc. and its subscribers disclaim any and all representations and warranties as to the accuracy of the property listing data and information, or as to the accuracy of any of the Images, set forth herein.

/u.realgeeks.media/bostonareahomesearch/Boston-Area-Home-Search-Min-Logo.png)