


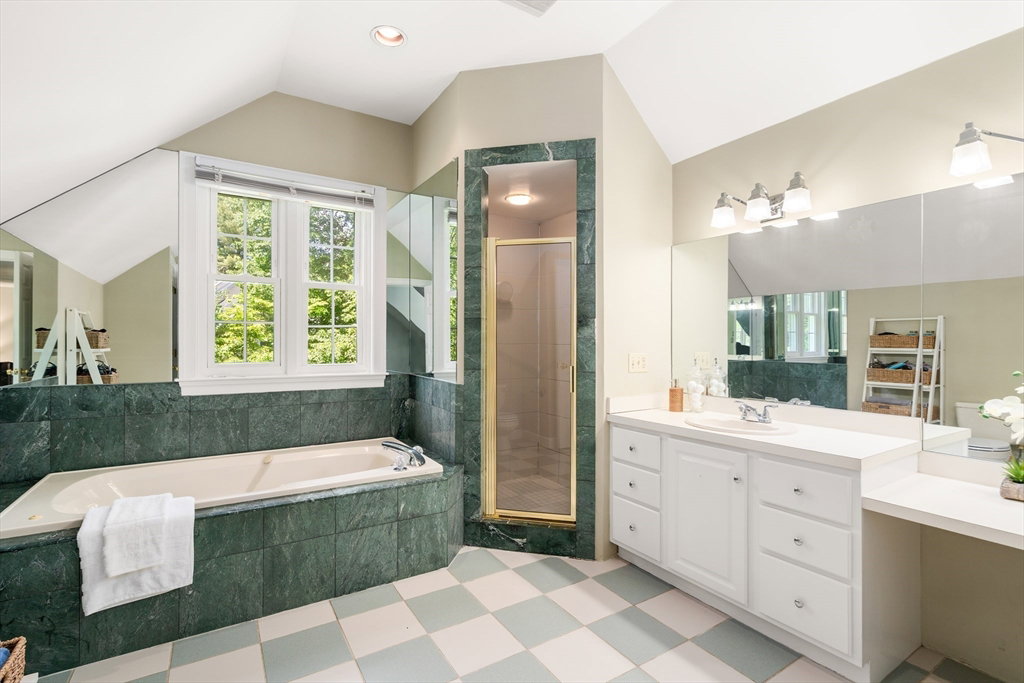


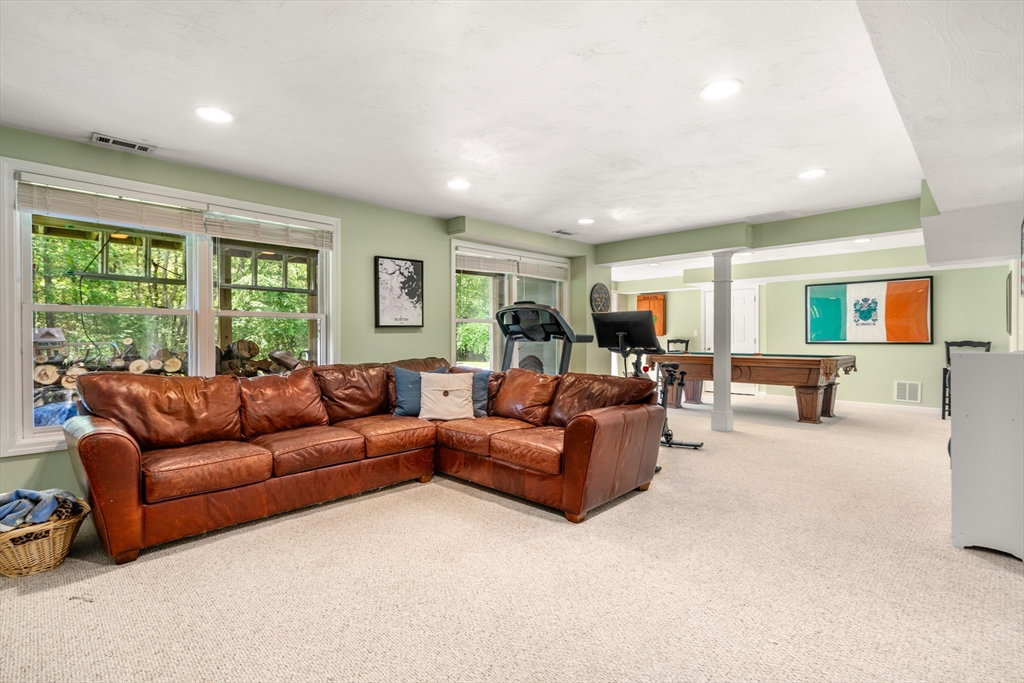

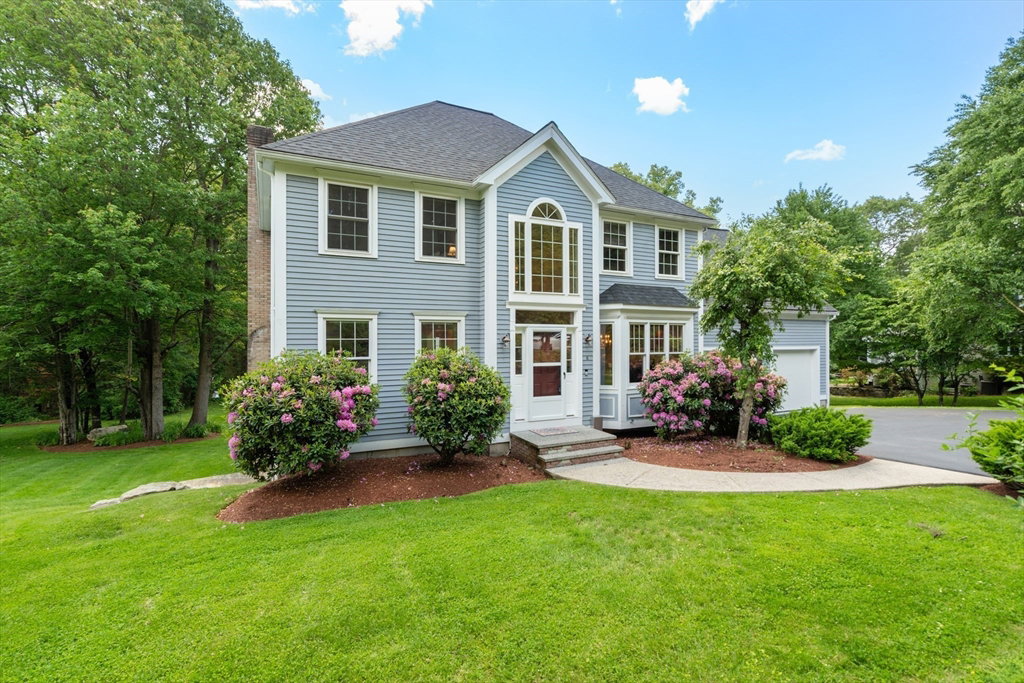


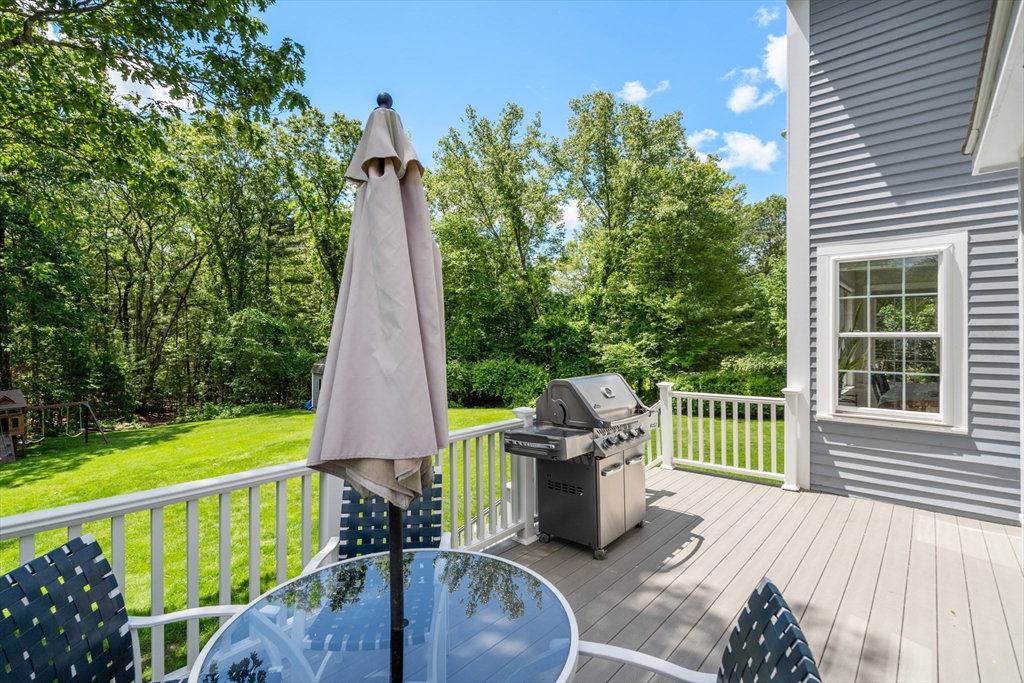


Experience the perfect blend of elegance and comfort in this stunning 4-bedroom, 2.5-bath home with nearly 3,500 SF across three levels. Located in a prime neighborhood on a double cul-de-sac street with an incredible backyard, the home welcomes you with a grand two-story foyer. The large eat-in kitchen features a picture window framing serene views, while the fireplaced living room boasts a wall of windows that flood the space with natural light. Formal dining, living, and laundry/mudroom areas complete the main level. Upstairs, the sprawling primary suite offers a walk-in closet, large bath with whirlpool tub, and a versatile sitting or workspace area. Three more bedrooms and a full bath round out the upper level. The sun-filled lower level includes a dedicated office and large bonus/game room, walking out to a cozy patio with fire pit. All this, just moments from Southborough’s prized Breakneck Hill Conservation Land, with access to top-rated schools and major commuting routes.
Listing courtesy of Listing Agent: Annie Pfaff from Listing Office: Advisors Living - Sudbury.
The property listing data and information, or the Images, set forth herein were provided to MLS Property Information Network, Inc. from third party sources, including sellers, lessors, landlords and public records, and were compiled by MLS Property Information Network, Inc. The property listing data and information, and the Images, are for the personal, non commercial use of consumers having a good faith interest in purchasing, leasing or renting listed properties of the type displayed to them and may not be used for any purpose other than to identify prospective properties which such consumers may have a good faith interest in purchasing, leasing or renting. MLS Property Information Network, Inc. and its subscribers disclaim any and all representations and warranties as to the accuracy of the property listing data and information, or as to the accuracy of any of the Images, set forth herein.

/u.realgeeks.media/bostonareahomesearch/Boston-Area-Home-Search-Min-Logo.png)