


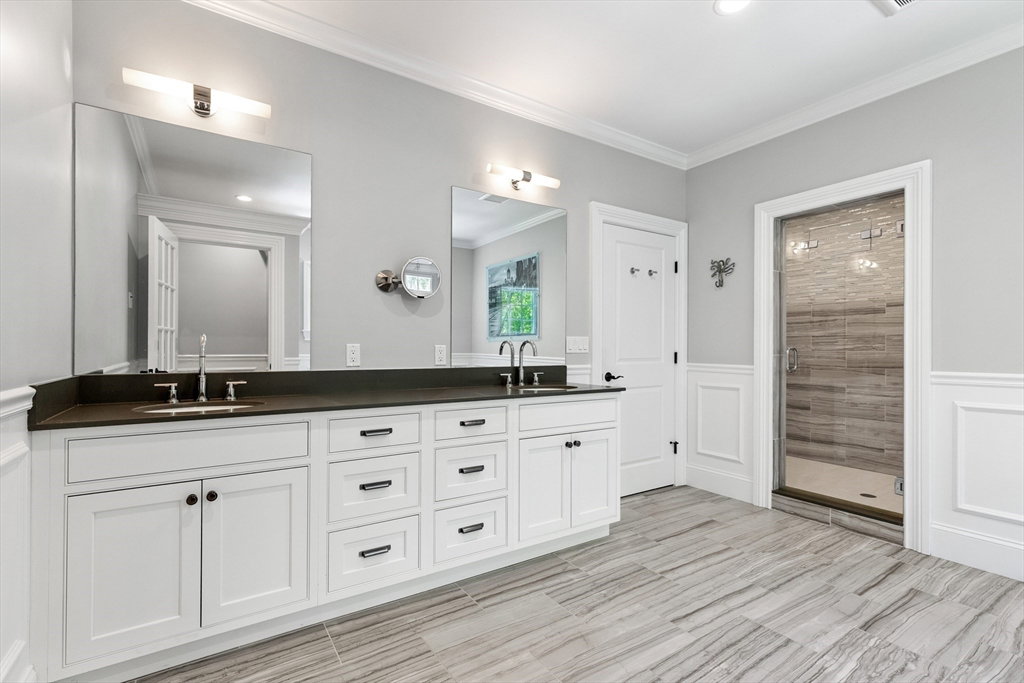


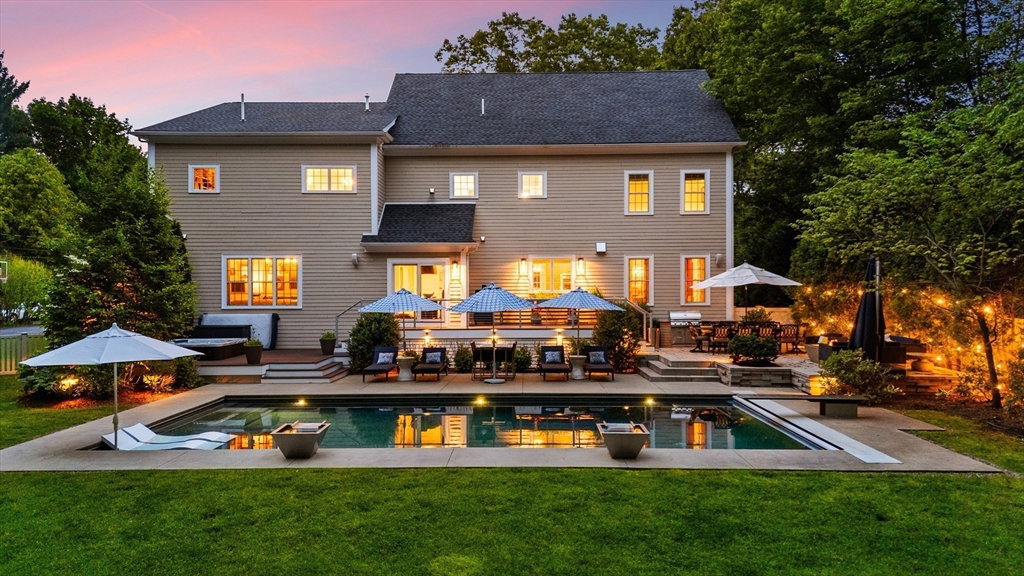


A true masterpiece of luxury and design, this 5 bedroom, 7 bath home seamlessly combines artistic expression with a comfortable lifestyle. Located in a highly desirable neighborhood, there are four levels of living space, showcasing award-winning décor and fine craftsmanship. Each room is a visual experience, featuring rich textures and impeccable finishes. The stunning chef’s kitchen has an oversized island, top tier appliances and bar area, while the family room, formal dining room, living room and home office offer elegant spaces for living and working. Upstairs, the primary suite features a spa-inspired bath with steam shower, a sitting room and an expansive walk-in closet. The lower level includes a wet bar, lounge, and exercise room. The living space extends outdoors, where a resort-style pool, outdoor kitchen, and professional landscaping offer the perfect setting for relaxation and entertaining. This home is the epitome of where luxury and style meet at every turn.
Listing courtesy of Listing Agent: Martha Sevigny from Listing Office: William Raveis R.E. & Home Services.
The property listing data and information, or the Images, set forth herein were provided to MLS Property Information Network, Inc. from third party sources, including sellers, lessors, landlords and public records, and were compiled by MLS Property Information Network, Inc. The property listing data and information, and the Images, are for the personal, non commercial use of consumers having a good faith interest in purchasing, leasing or renting listed properties of the type displayed to them and may not be used for any purpose other than to identify prospective properties which such consumers may have a good faith interest in purchasing, leasing or renting. MLS Property Information Network, Inc. and its subscribers disclaim any and all representations and warranties as to the accuracy of the property listing data and information, or as to the accuracy of any of the Images, set forth herein.

/u.realgeeks.media/bostonareahomesearch/Boston-Area-Home-Search-Min-Logo.png)