
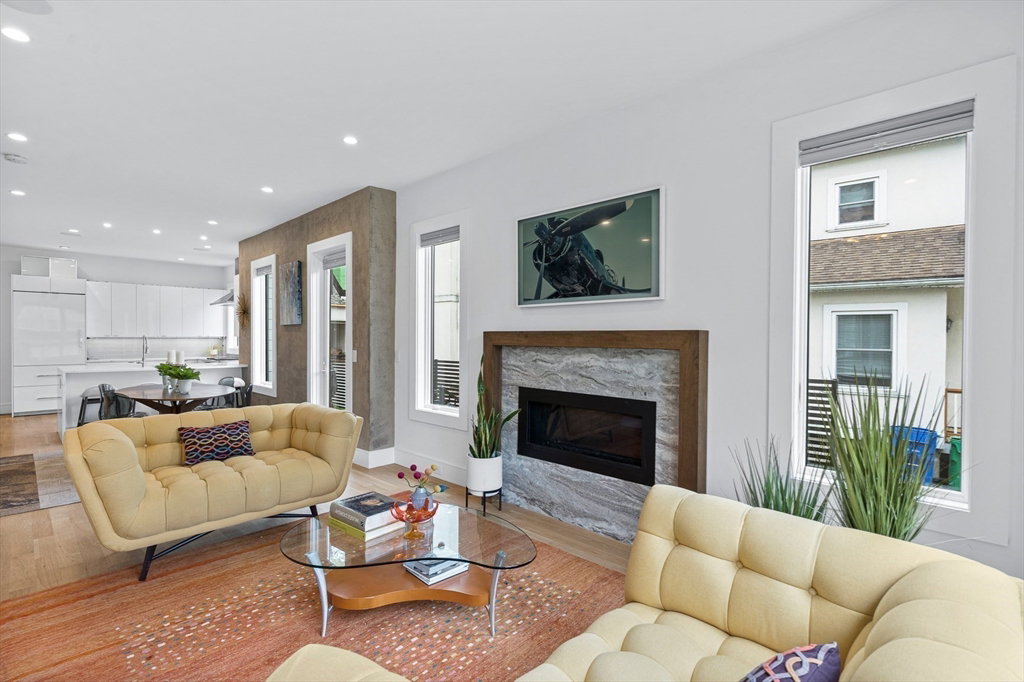


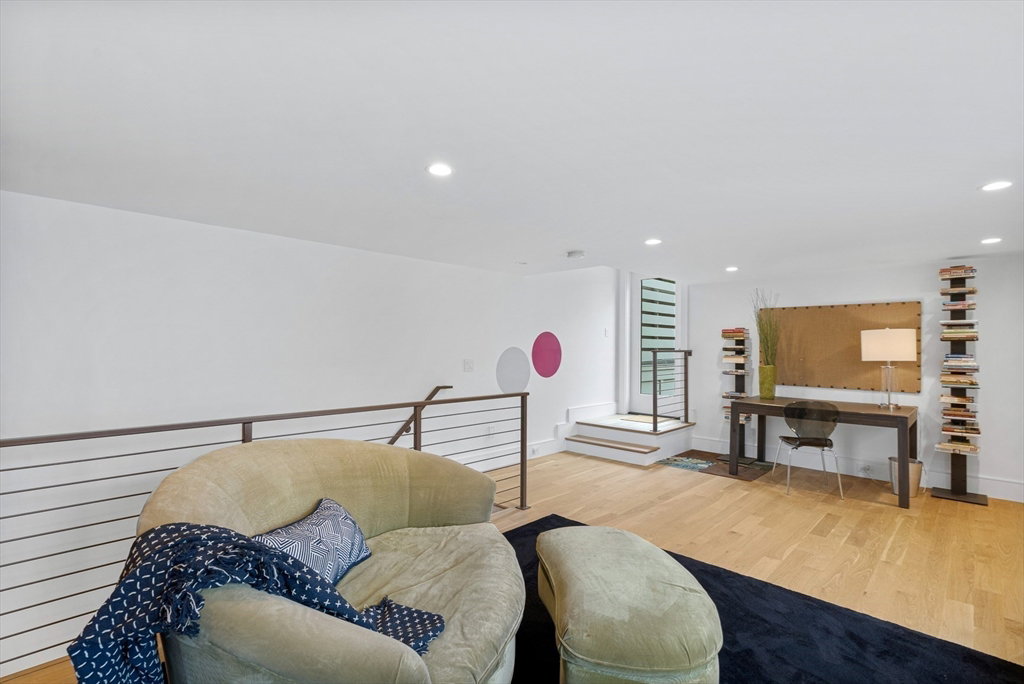


Breathtaking contemporary duplex townhome, built in 2017, is an exurban dream come true. The soaring ceilings and open-concept main living space lead you from the living area with gas fireplace, to the dining area which opens to a deck, to the showplace kitchen, with Sub-Zero and Wolf appliances, gleaming quartz counters and lacquer cabinetry. A custom mudroom and half-bath complete the first floor. The second floor features the primary bedroom suite with a walk-in custom closet and private bath, as well as two additional spacious bedrooms, laundry and large shared bath. A fourth bedroom, full bath and media/family room are in the lower level. The third floor has a large bonus room which leads to a roof deck. This home, with heated two-car garage, and shared and private outdoor spaces, is enviably sited on a tree-lined street a block from recently renovated Cabot School and Cabot Park, and convenient to the shops and restaurants of Newtonville, the commuter rail and major routes.
Listing courtesy of Listing Agent: Donahue Maley and Burns Team from Listing Office: Compass.
The property listing data and information, or the Images, set forth herein were provided to MLS Property Information Network, Inc. from third party sources, including sellers, lessors, landlords and public records, and were compiled by MLS Property Information Network, Inc. The property listing data and information, and the Images, are for the personal, non commercial use of consumers having a good faith interest in purchasing, leasing or renting listed properties of the type displayed to them and may not be used for any purpose other than to identify prospective properties which such consumers may have a good faith interest in purchasing, leasing or renting. MLS Property Information Network, Inc. and its subscribers disclaim any and all representations and warranties as to the accuracy of the property listing data and information, or as to the accuracy of any of the Images, set forth herein.

/u.realgeeks.media/bostonareahomesearch/Boston-Area-Home-Search-Min-Logo.png)