


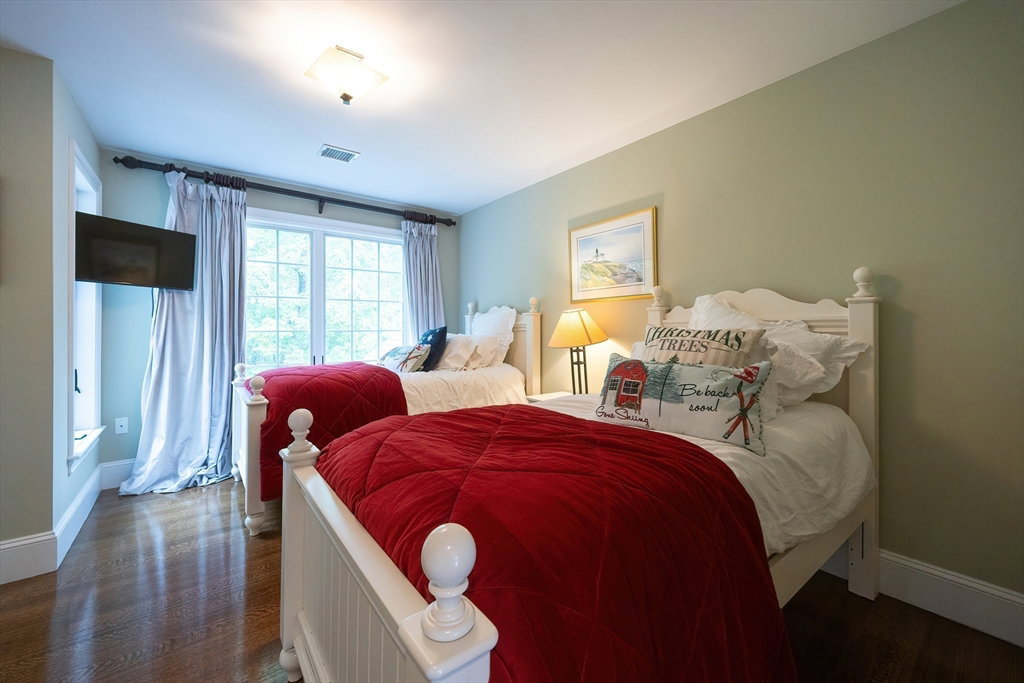


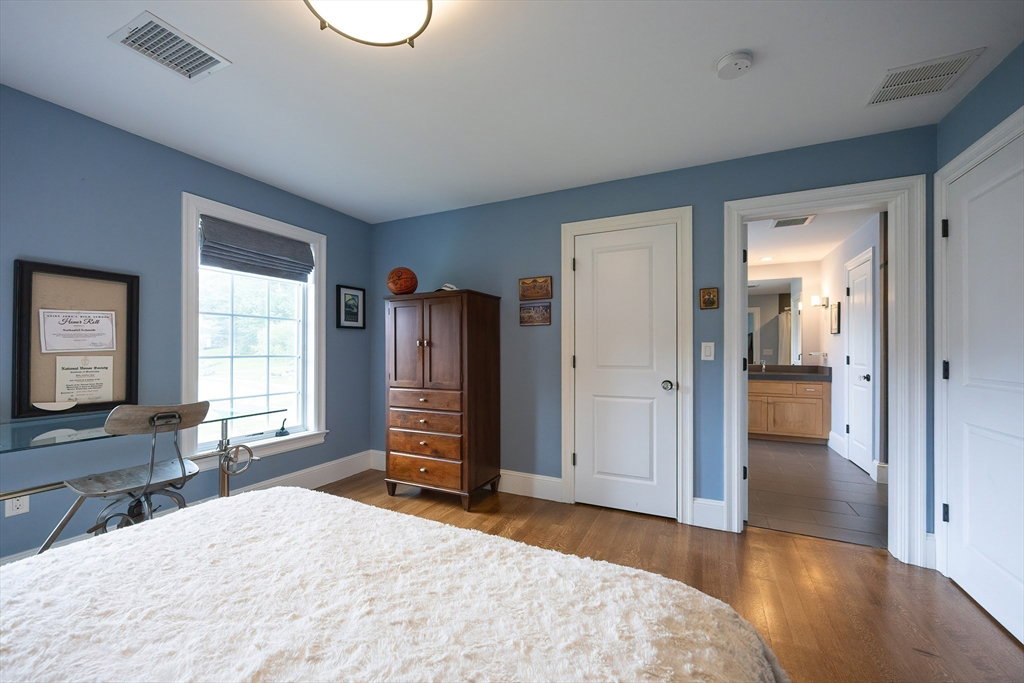

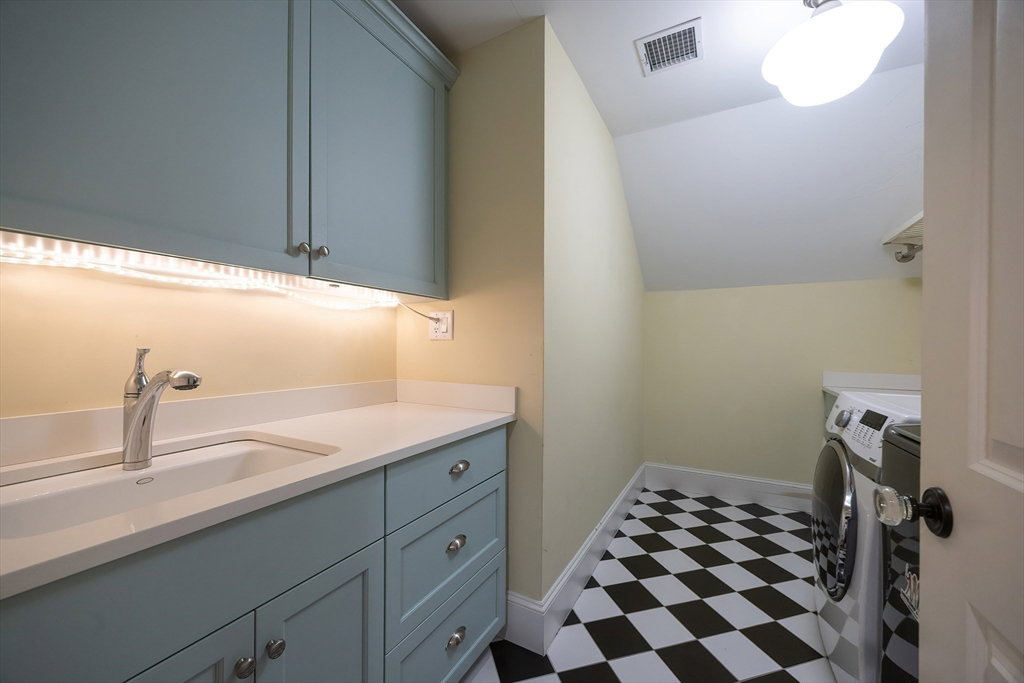


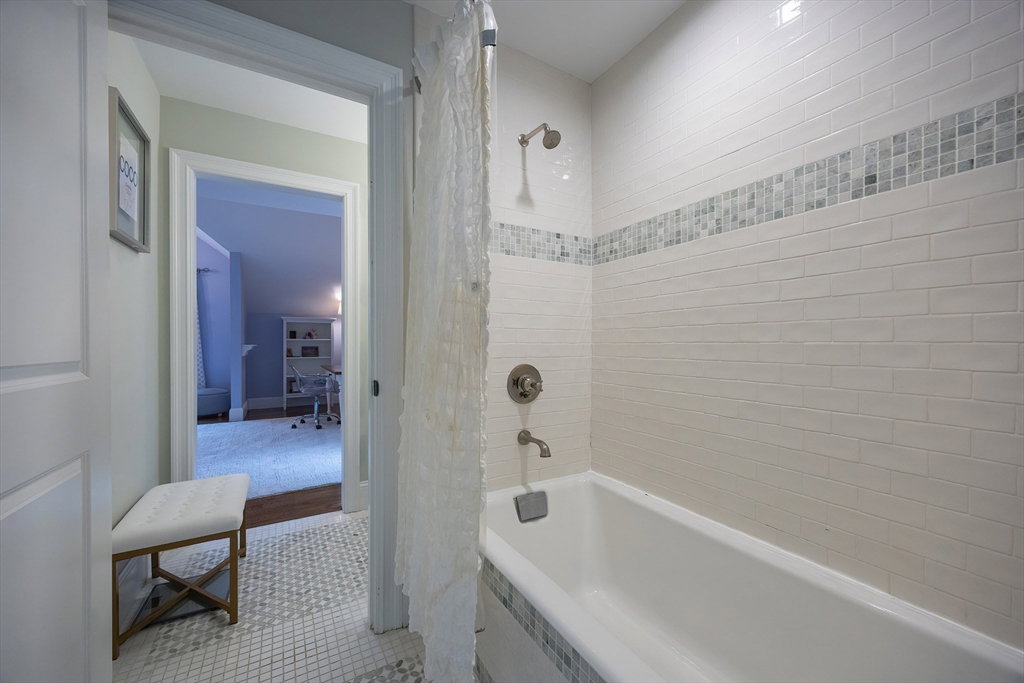


Tucked away on a quiet cul-de-sac and set on over 2 acres, this stunning custom built 5BR, 5.5 Bath luxury home offers an unparalleled living experience with attention to detail.A marble grand foyer welcomes you into this exquisite residence, where oak floors extend seamlessly throughout and radiant floor heating adds warmth and comfort.Chef’s kitchen is a true masterpiece, featuring marble countertops, dual dishwashers, double ovens, and a separate steam oven- perfect for preparing gourmet meals. The kitchen opens to a spacious family room, which flows out to a beautiful bluestone patio.The primary suite is a peaceful retreat, complete with gas fireplace, marble bathroom with soaking tub, and a generous walk-in closet.Each of the 4 additional bedrooms is appointed with a private en-suite bath. Third floor offers versatile living space.Lower level includes full bath, second laundry, fitness space, and 12' ceilings. Minutes to train and major routes.Book your private showing today!
Listing courtesy of Listing Agent: Laura Virzi Estaphan from Listing Office: RE/MAX Executive Realty.
The property listing data and information, or the Images, set forth herein were provided to MLS Property Information Network, Inc. from third party sources, including sellers, lessors, landlords and public records, and were compiled by MLS Property Information Network, Inc. The property listing data and information, and the Images, are for the personal, non commercial use of consumers having a good faith interest in purchasing, leasing or renting listed properties of the type displayed to them and may not be used for any purpose other than to identify prospective properties which such consumers may have a good faith interest in purchasing, leasing or renting. MLS Property Information Network, Inc. and its subscribers disclaim any and all representations and warranties as to the accuracy of the property listing data and information, or as to the accuracy of any of the Images, set forth herein.

/u.realgeeks.media/bostonareahomesearch/Boston-Area-Home-Search-Min-Logo.png)