


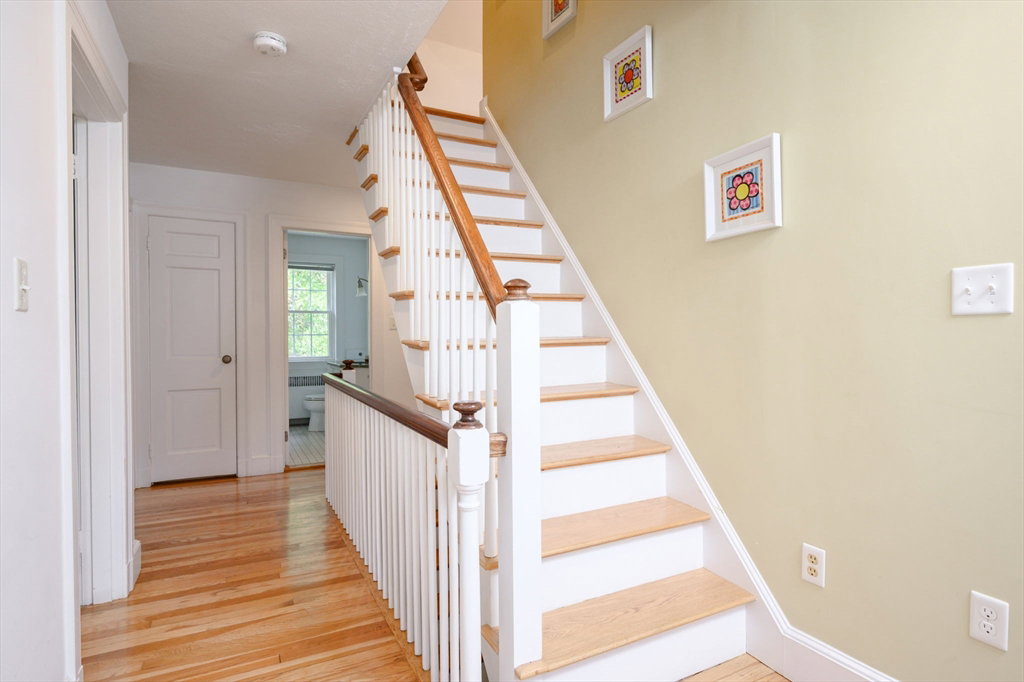


When asked, “Why this house?”, the clear answer was and still is, “location”. Set in Milton’s desirable Columbine neighborhood, 51 Rustlewood offers proximity to Milton schools, Milton Academy, Turner’s Pond, and trolley access. Owners jumped right in, expanding to a rare 4-bedroom, 3.5-bath home with room for all. The coveted primary suite now includes a walk-in closet and sumptuous bath, choices smart and current. Expansion came easily with a complete 3rd floor takeover, including cathedral ceilings, recessed lighting, bedroom, full bathroom, lounge area and generous storage. A flexible first-floor office easily serves as a den or 5th bedroom. The eat-in kitchen with newer stainless-steel appliances opens to a fenced backyard and brick patio, perfect for play and outdoor entertainment. A screened porch off the living room, recessed lighting, newer windows, newer roof, gas heat, wired for EV, lower level recreation space complete the picture. Now the better question is, “Why wait?”!
Listing courtesy of Listing Agent: Julianne Bridgeman from Listing Office: Ceres Real Estate.
The property listing data and information, or the Images, set forth herein were provided to MLS Property Information Network, Inc. from third party sources, including sellers, lessors, landlords and public records, and were compiled by MLS Property Information Network, Inc. The property listing data and information, and the Images, are for the personal, non commercial use of consumers having a good faith interest in purchasing, leasing or renting listed properties of the type displayed to them and may not be used for any purpose other than to identify prospective properties which such consumers may have a good faith interest in purchasing, leasing or renting. MLS Property Information Network, Inc. and its subscribers disclaim any and all representations and warranties as to the accuracy of the property listing data and information, or as to the accuracy of any of the Images, set forth herein.

/u.realgeeks.media/bostonareahomesearch/Boston-Area-Home-Search-Min-Logo.png)