


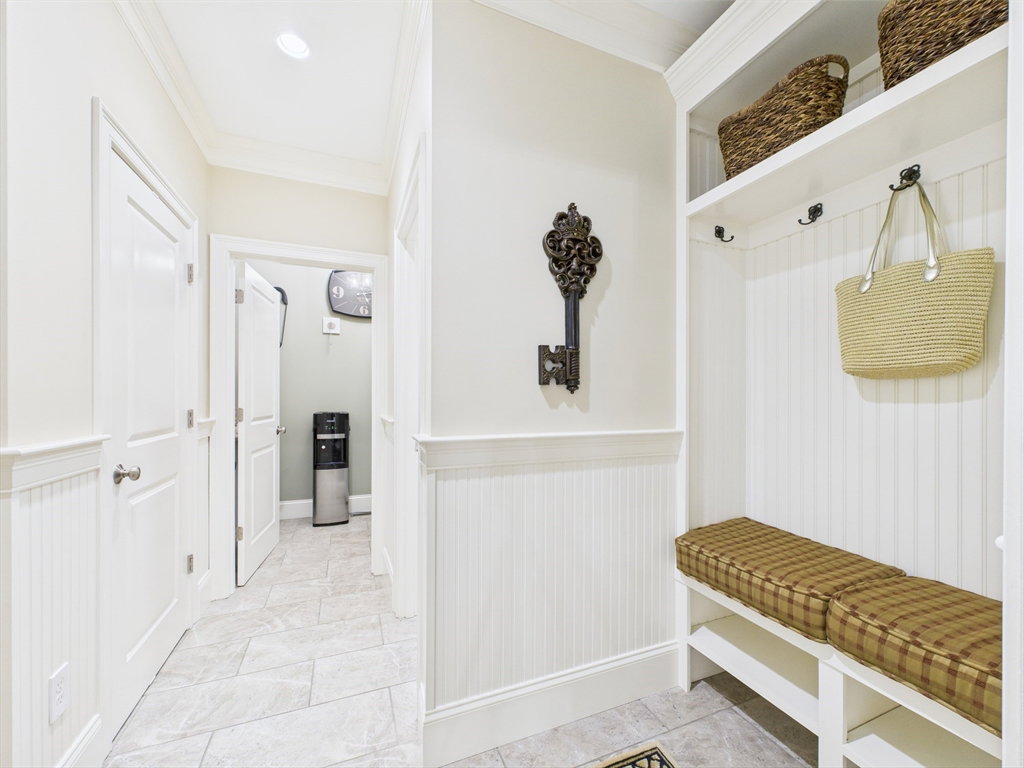


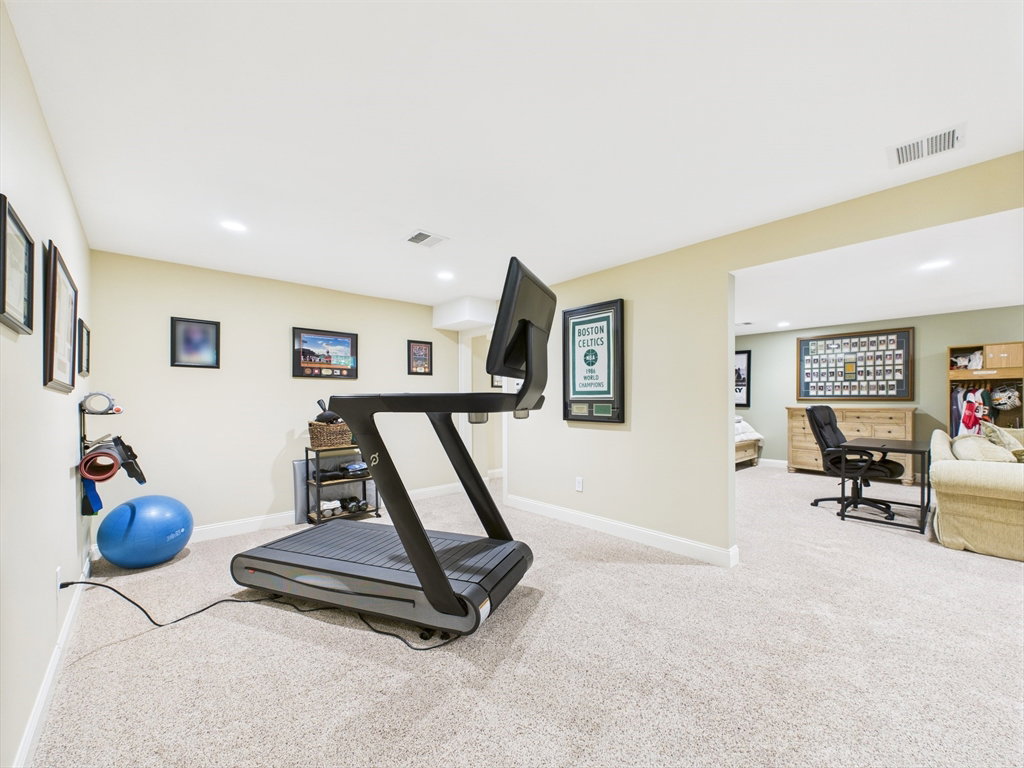


Welcome to Davenport Village, Hopkinton's premiere neighborhood with the very best in gracious open space townhome living where homes are rarely available. This spacious home has two primary ensuite bedrooms on both the 1st and 2nd floors. The inviting living room boasts a gorgeous granite surround fireplace w/built-in mantel. The kitchen(open to both the living and dining areas) features a huge central island, SS appliances and custom cabinetry. 1st floor also features a cabinet-filled laundry room and dedicated office. Finished basement with full bathroom is flexible for owner's discretionary use. Basement and walk-in attic areas have tons of storage space. All closets have been professionally customized for optimum usage. For outdoor living there is a must-see 14'x24' screened three-season porch overlooking the woods and finished with unmatched craftmanship. This unit has a highly desired private location at the end of cul-de-sac, has been meticulously maintained and shows like new!
Listing courtesy of Listing Agent: Kevin Cooney from Listing Office: RE/MAX Flagship.
The property listing data and information, or the Images, set forth herein were provided to MLS Property Information Network, Inc. from third party sources, including sellers, lessors, landlords and public records, and were compiled by MLS Property Information Network, Inc. The property listing data and information, and the Images, are for the personal, non commercial use of consumers having a good faith interest in purchasing, leasing or renting listed properties of the type displayed to them and may not be used for any purpose other than to identify prospective properties which such consumers may have a good faith interest in purchasing, leasing or renting. MLS Property Information Network, Inc. and its subscribers disclaim any and all representations and warranties as to the accuracy of the property listing data and information, or as to the accuracy of any of the Images, set forth herein.

/u.realgeeks.media/bostonareahomesearch/Boston-Area-Home-Search-Min-Logo.png)