


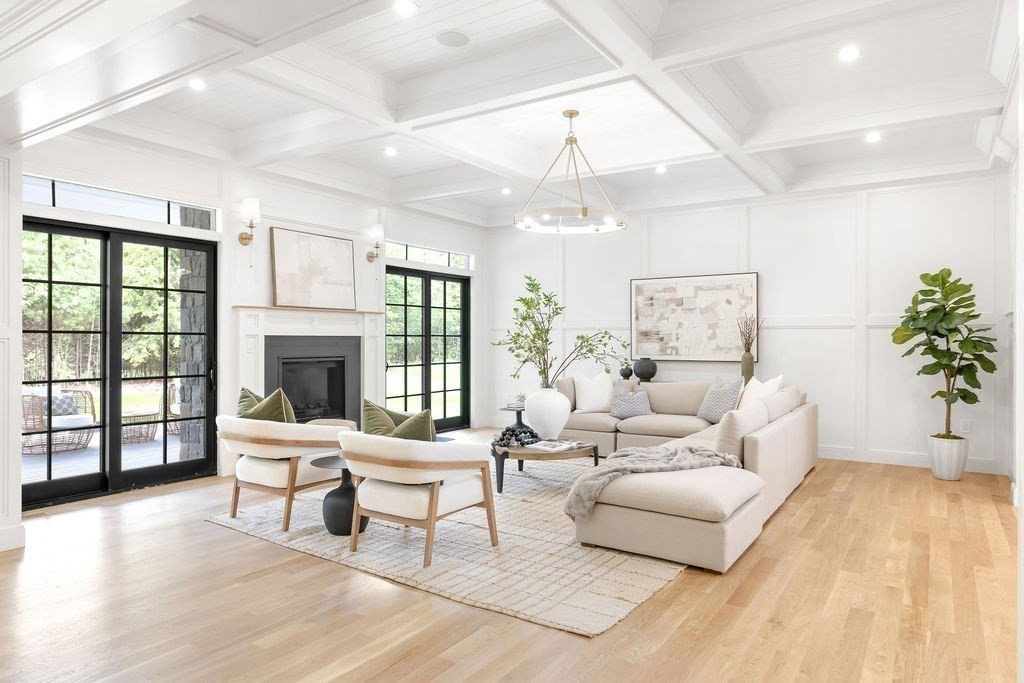


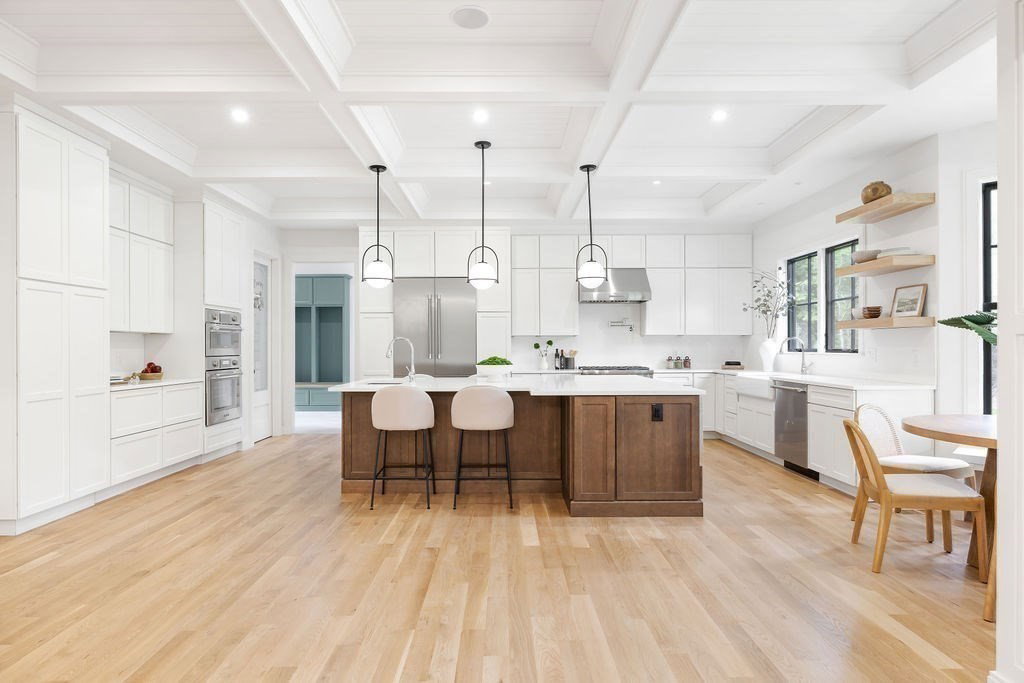


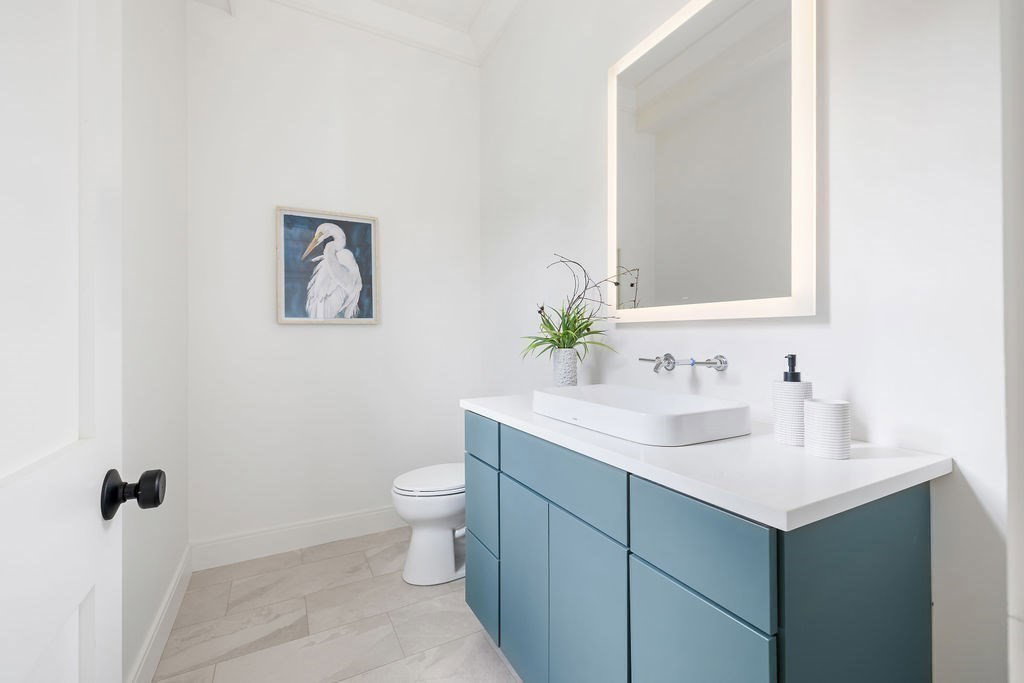


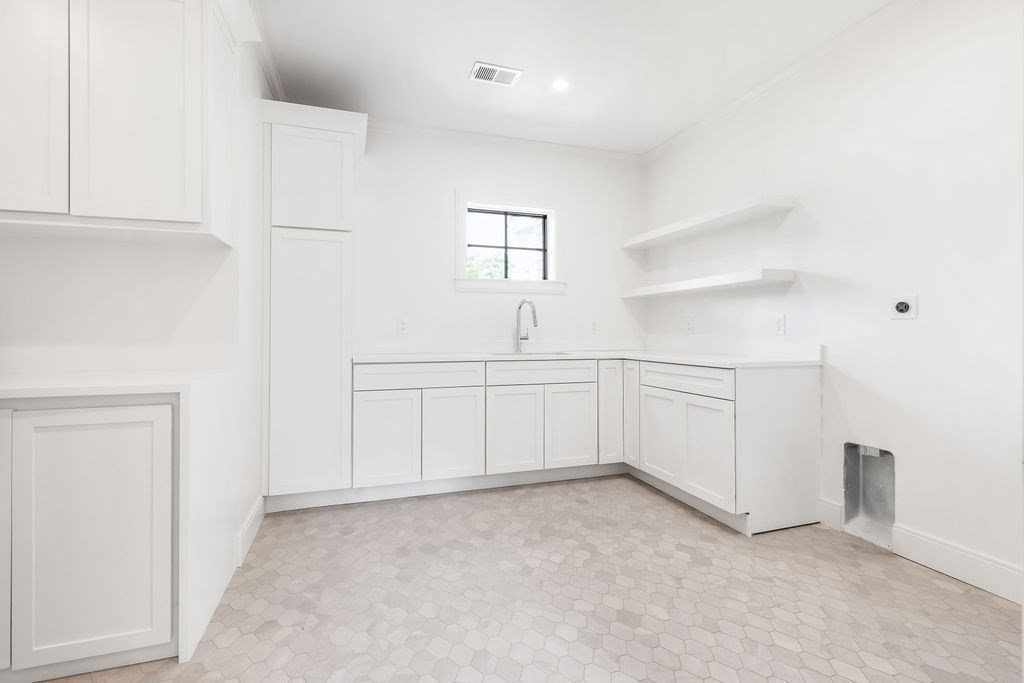


New construction luxury home by esteemed builder offers three levels of incredible living space. The main floor features an elegant foyer, formal dining room, office and open-concept family room with fireplace framed by French doors. Step out to spacious covered deck with a stone fireplace, patio, and yard. The chef’s kitchen has an expansive island, custom banquette, and two pantries. The paneled lounge includes a fireplace and wet bar. A first-floor ensuite, oversized mudroom with cabinetry, powder room, generous 3-bay garage offer unparalleled functionality. Ascend one of two stairways to find five additional ensuites including the luxurious primary with soaring ceilings, shiplap, floating shelves, balcony, fireplace, 5-piece bath, and closets. The finished lower level provides flexibility with a large rec room, media center, home gym and potential for sauna or wine cellar. A peaceful, private and level one acre property on a cul-de-sac, minutes to Wellesley and Needham centers.
Listing courtesy of Listing Agent: Robert S. Ticktin from Listing Office: Hawthorn Properties.
The property listing data and information, or the Images, set forth herein were provided to MLS Property Information Network, Inc. from third party sources, including sellers, lessors, landlords and public records, and were compiled by MLS Property Information Network, Inc. The property listing data and information, and the Images, are for the personal, non commercial use of consumers having a good faith interest in purchasing, leasing or renting listed properties of the type displayed to them and may not be used for any purpose other than to identify prospective properties which such consumers may have a good faith interest in purchasing, leasing or renting. MLS Property Information Network, Inc. and its subscribers disclaim any and all representations and warranties as to the accuracy of the property listing data and information, or as to the accuracy of any of the Images, set forth herein.

/u.realgeeks.media/bostonareahomesearch/Boston-Area-Home-Search-Min-Logo.png)