


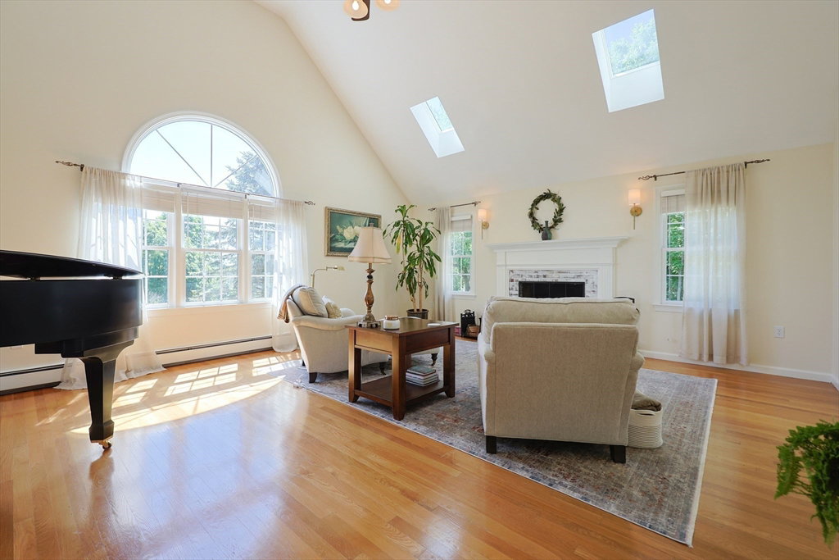
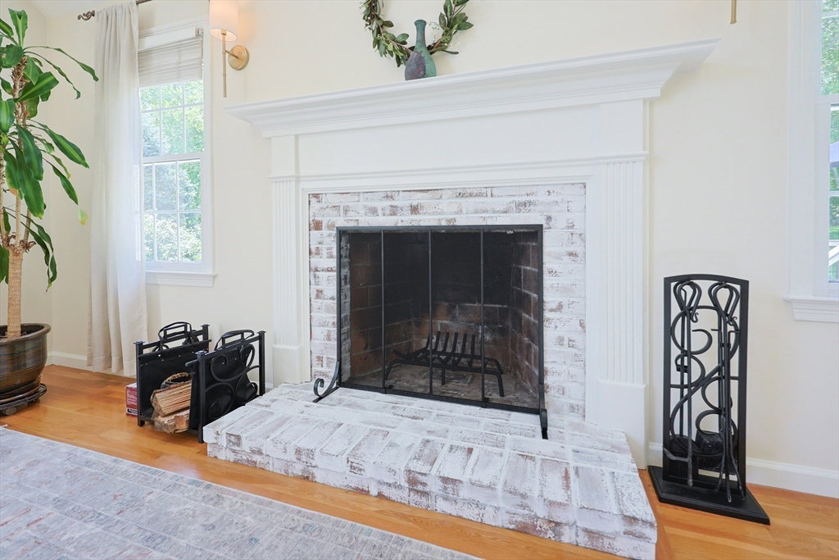
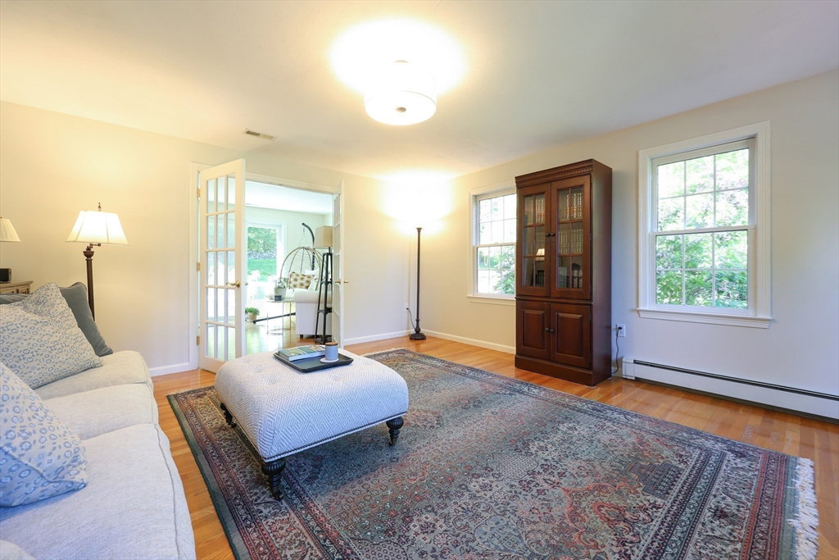
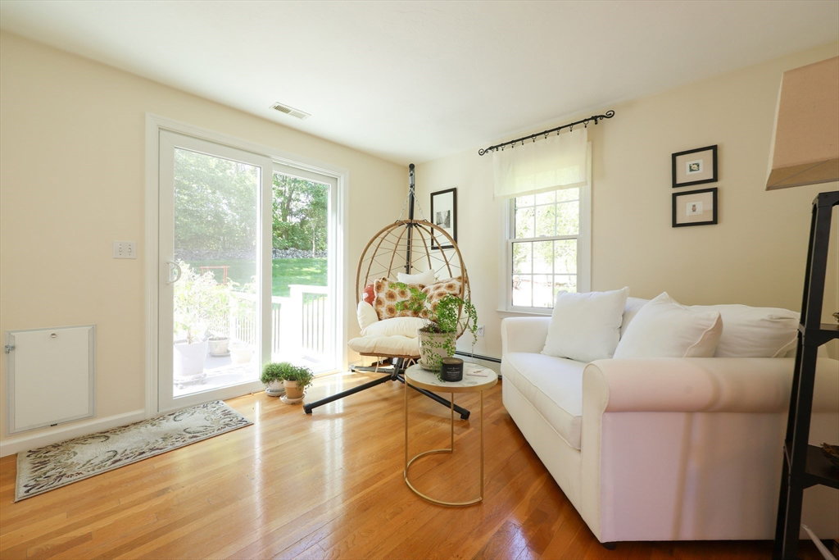

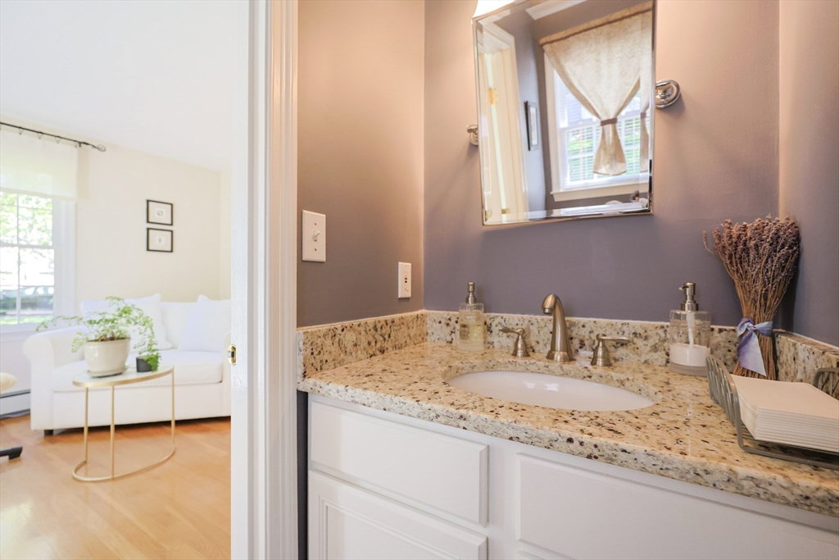


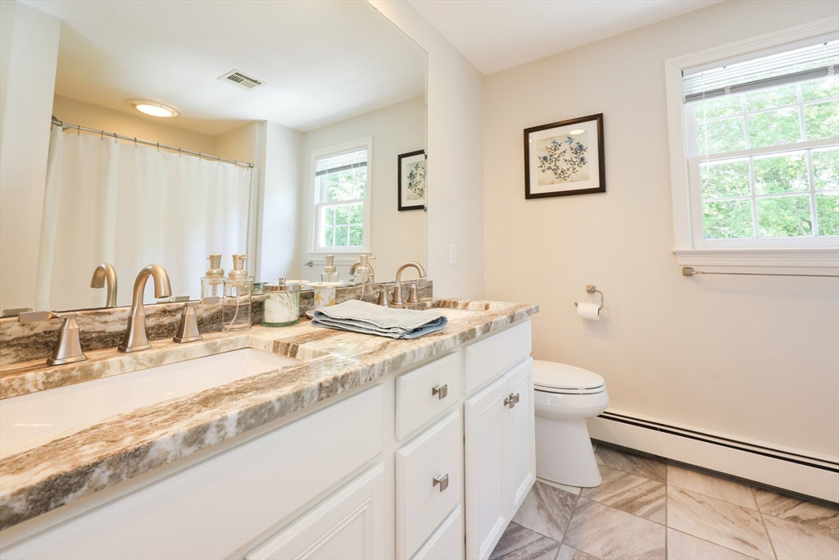


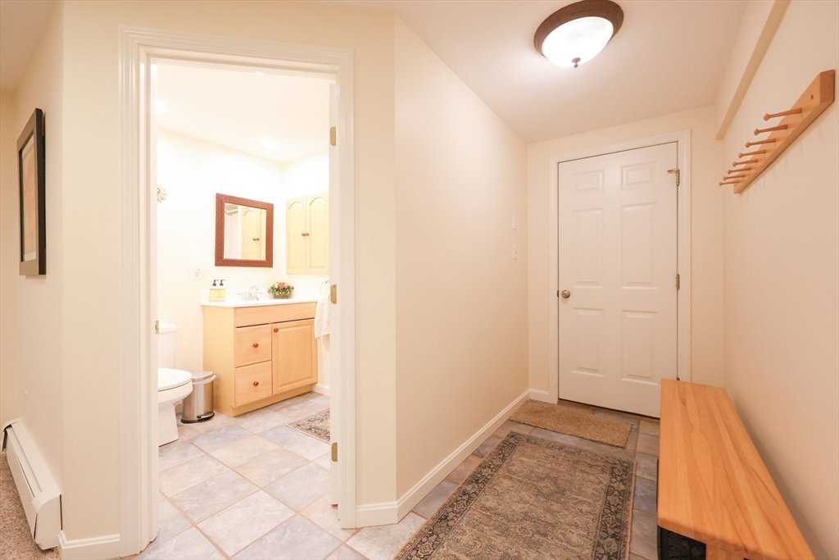


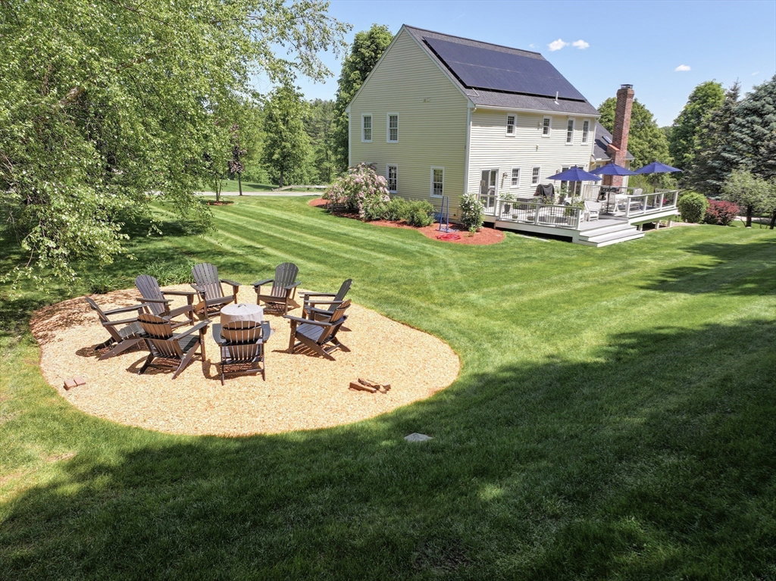


It is hard to find a home in Southborough of this exceptional quality at this reduced price! 4 bed, 3.5 bath Colonial nestled on over an acre in private cul de sac neighborhood. Spacious kitchen with center island & white cabinets. Dining area w/triple slider opens to expansive 18’ x 36.5’ composite deck & professionally landscaped level yard w/ smart irrig. sys. & gardens. Fire pit area too! Bright vaulted living room with skylights & fireplace. Formal dining room for celebrations & dinner parties! Fr doors sep family room & sun room/office. Additional 1/2 bath on main floor. Upstairs, main bedroom ste w/ walk-in closet & bathroom with dble vanity and upgraded walk-in tiled shower(‘25). 3 more oversized bedrooms,full bath & laundry nook. LL is finished with a wide open space for play room/home gym. Storage plus full bath. 9.08kw Owned (Not Leased) Solar Panels('23) provide immediate monthly savings. Roof(‘23) Painted Exterior(‘25) & more updates! Convenient location. Motivated seller!
Listing courtesy of Listing Agent: Mary Piekarz from Listing Office: Realty Executives Boston West.
The property listing data and information, or the Images, set forth herein were provided to MLS Property Information Network, Inc. from third party sources, including sellers, lessors, landlords and public records, and were compiled by MLS Property Information Network, Inc. The property listing data and information, and the Images, are for the personal, non commercial use of consumers having a good faith interest in purchasing, leasing or renting listed properties of the type displayed to them and may not be used for any purpose other than to identify prospective properties which such consumers may have a good faith interest in purchasing, leasing or renting. MLS Property Information Network, Inc. and its subscribers disclaim any and all representations and warranties as to the accuracy of the property listing data and information, or as to the accuracy of any of the Images, set forth herein.

/u.realgeeks.media/bostonareahomesearch/Boston-Area-Home-Search-Min-Logo.png)