


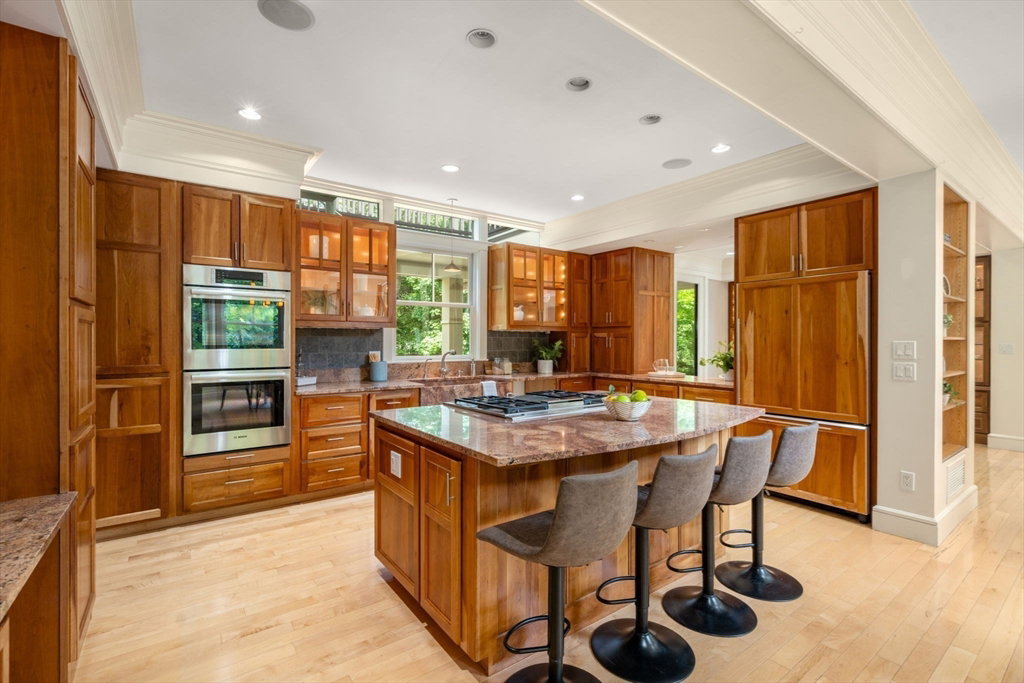


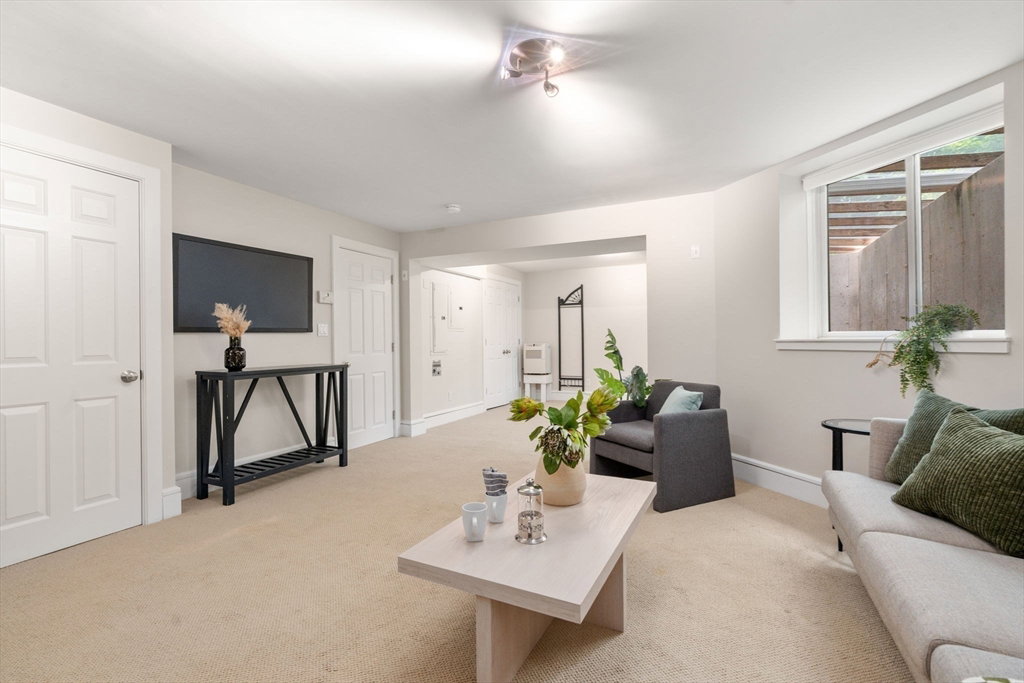



Beautiful Craftsman-styled 4–5BR, 2F/2HBA Contemporary blends timeless style w/modern comfort. Inside, you’ll appreciate the exceptional quality & attention to detail throughout, from the rich maple floors & custom staircase to the substantial moldings, built-in cabinetry, & thoughtfully designed niches.The open floor plan is perfect for both relaxed living & entertaining, featuring a chef’s kitchen, w/a generous ctr island that anchors the heart of the home, as well as open & airy dining/living areas, full of natural light.The 1st flr also includes a quiet home office or welcoming guest rm—you decide. A separate staircase leads to a fabulous 2nd-floor playrm//studio/office space. Upstairs, the primary suite features an octagonal ceiling, gas fp, & ensuite bath. LL offers even more living space w/a family room/media rm. Enjoy outdoor living on the two-tiered deck overlooking a level, landscaped yard. Just steps from the bike trail, conservation land & a sidewalk stroll to Lex.Center.
Listing courtesy of Listing Agent: Lynne Lowenstein from Listing Office: Advisors Living - Arlington.
The property listing data and information, or the Images, set forth herein were provided to MLS Property Information Network, Inc. from third party sources, including sellers, lessors, landlords and public records, and were compiled by MLS Property Information Network, Inc. The property listing data and information, and the Images, are for the personal, non commercial use of consumers having a good faith interest in purchasing, leasing or renting listed properties of the type displayed to them and may not be used for any purpose other than to identify prospective properties which such consumers may have a good faith interest in purchasing, leasing or renting. MLS Property Information Network, Inc. and its subscribers disclaim any and all representations and warranties as to the accuracy of the property listing data and information, or as to the accuracy of any of the Images, set forth herein.

/u.realgeeks.media/bostonareahomesearch/Boston-Area-Home-Search-Min-Logo.png)