


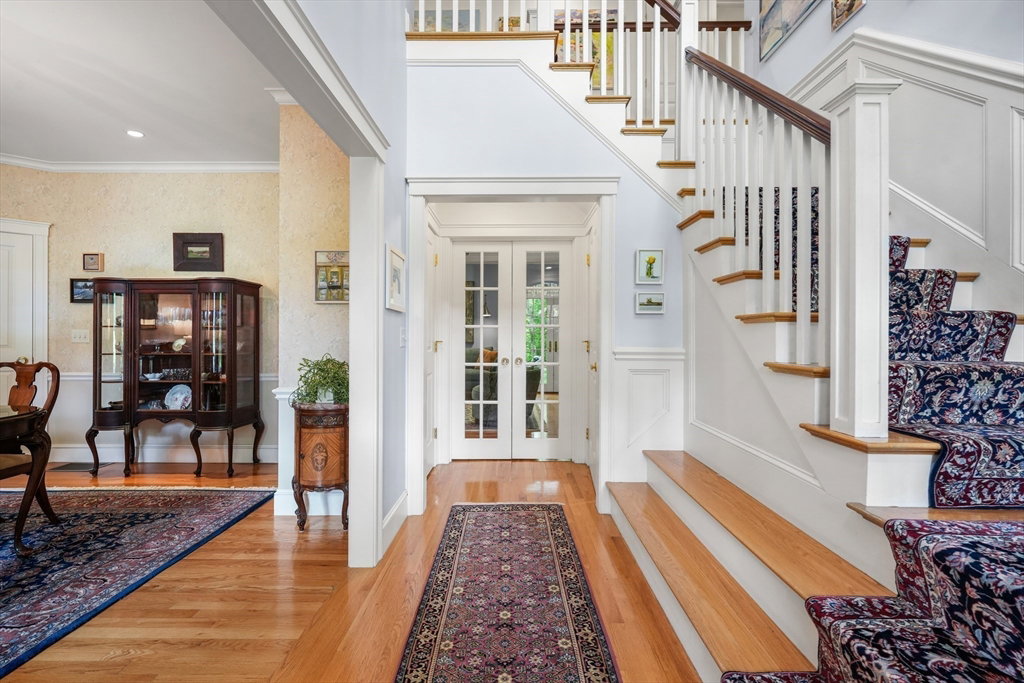


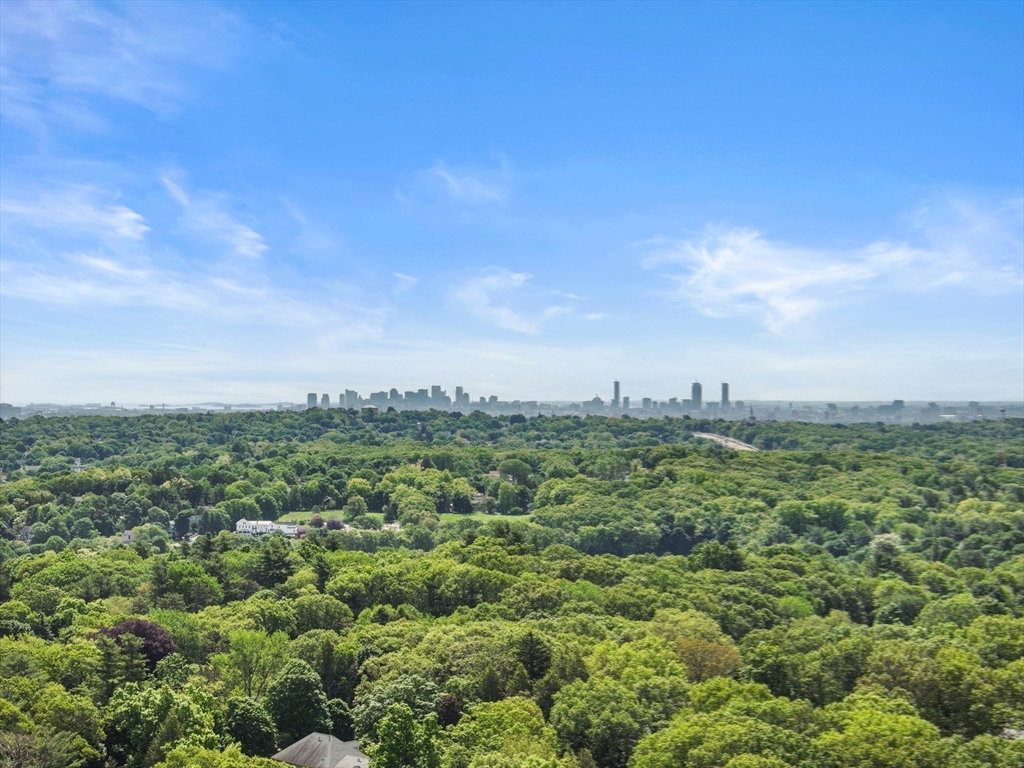
This rare, custom designed & built home is a true sanctuary, blending timeless craftsmanship, character, luxurious amenities with a connection to nature in one of Lexington's most desirable neighborhoods. Enter to a dramatic 2-story foyer w/ winding staircase flanked by richly appointed library & formal dining room.The open kitchen features top SS appliances expected in a home of this caliber, w/ breakfast bar, scenic views & fantastic eat-in area opening to the outdoors & to the fireplaced family room w/ custom cabinetry & crown moulding. French doors lead into sunlit living room w/ walls of windows, wood-burning fireplace & integrated surround sound. Upstairs offers a luxe primary suite + 4 add’l BRs, including a studio-style BR w/ 10' ceilings, + laundry room & walk-up attic. A finished lower level includes sound-treated music room, TV room, full bath, gym& workshop.Sited on exquisitely landscaped, private yard backing onto Dunback Meadow, all on a dead-end, close to RT 2 & schools
Listing courtesy of Listing Agent: Coleman Group from Listing Office: William Raveis R.E. & Home Services.
The property listing data and information, or the Images, set forth herein were provided to MLS Property Information Network, Inc. from third party sources, including sellers, lessors, landlords and public records, and were compiled by MLS Property Information Network, Inc. The property listing data and information, and the Images, are for the personal, non commercial use of consumers having a good faith interest in purchasing, leasing or renting listed properties of the type displayed to them and may not be used for any purpose other than to identify prospective properties which such consumers may have a good faith interest in purchasing, leasing or renting. MLS Property Information Network, Inc. and its subscribers disclaim any and all representations and warranties as to the accuracy of the property listing data and information, or as to the accuracy of any of the Images, set forth herein.

/u.realgeeks.media/bostonareahomesearch/Boston-Area-Home-Search-Min-Logo.png)