


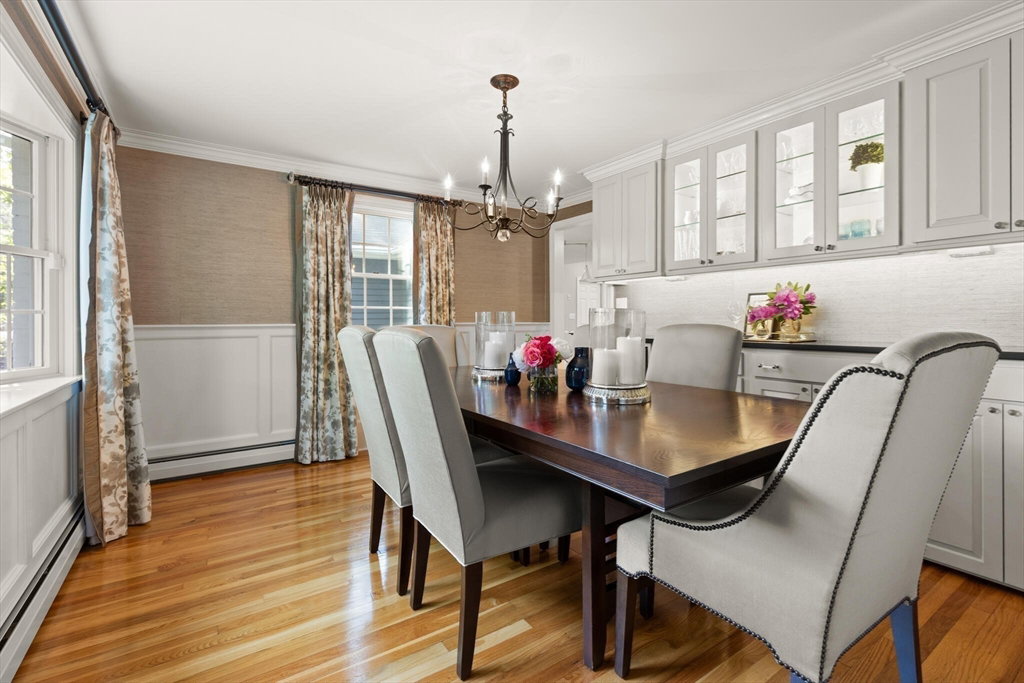


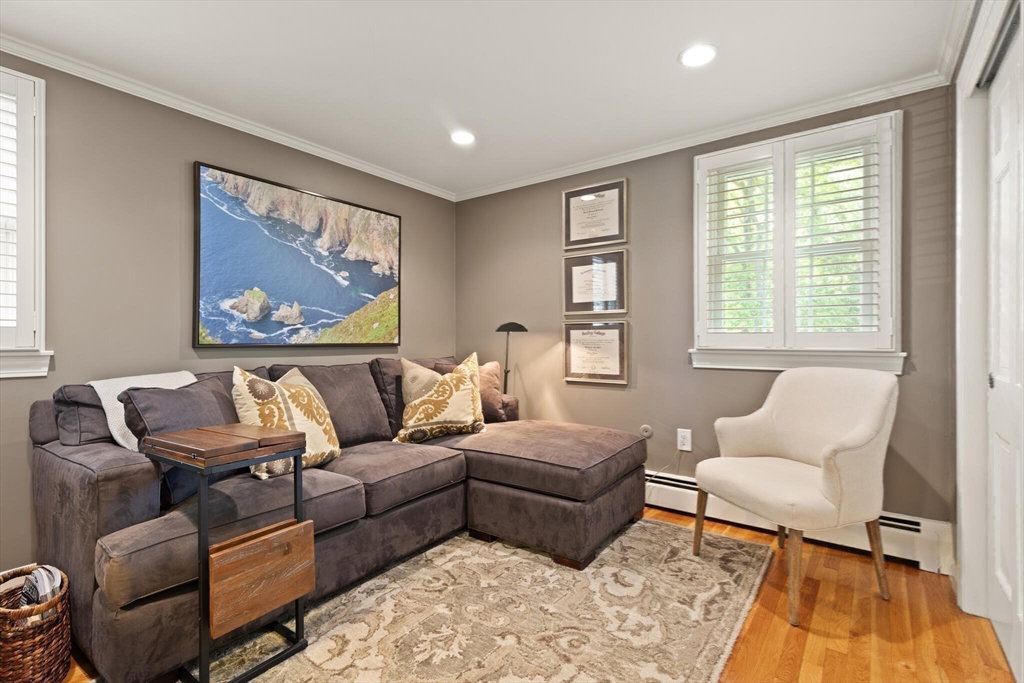


This ideally located W. side Col is the definition of "CUSTOM!" Carefully renovated by a sought after local interior designer, along w/the thoughtful eye of the owners, where quality, function & style all ranked high in the selections made. Breathtaking at every turn, each detail is exquisite. From polished nickel hardware, designer lighting, crown moldings, wainscoting & NUMEROUS custom BUILT-INS, to the grass cloth wall treatment, silk draperies & plantation shutters, your new home will be admired by all who enter. The chef's kitchen is rich in finishes...cherry cabinetry, HI-END appliances, an expansive peninsula w/seating, all opening up to a sun-filled FR w/walls of windows, skylights & a gorgeous FP. From here, your outdoor oasis awaits...done to perfection! A HUGE deck, patio & expansive lawns make it the place to be! W/4 beautiful bdrms & 3 STUNNING spa-like baths, there's room for all. An expertly fin. LL for exercising or entertaining is done w/ease...the wet bar is AMAZING!
Listing courtesy of Listing Agent: Rick Nazzaro from Listing Office: Colonial Manor Realty.
The property listing data and information, or the Images, set forth herein were provided to MLS Property Information Network, Inc. from third party sources, including sellers, lessors, landlords and public records, and were compiled by MLS Property Information Network, Inc. The property listing data and information, and the Images, are for the personal, non commercial use of consumers having a good faith interest in purchasing, leasing or renting listed properties of the type displayed to them and may not be used for any purpose other than to identify prospective properties which such consumers may have a good faith interest in purchasing, leasing or renting. MLS Property Information Network, Inc. and its subscribers disclaim any and all representations and warranties as to the accuracy of the property listing data and information, or as to the accuracy of any of the Images, set forth herein.

/u.realgeeks.media/bostonareahomesearch/Boston-Area-Home-Search-Min-Logo.png)