


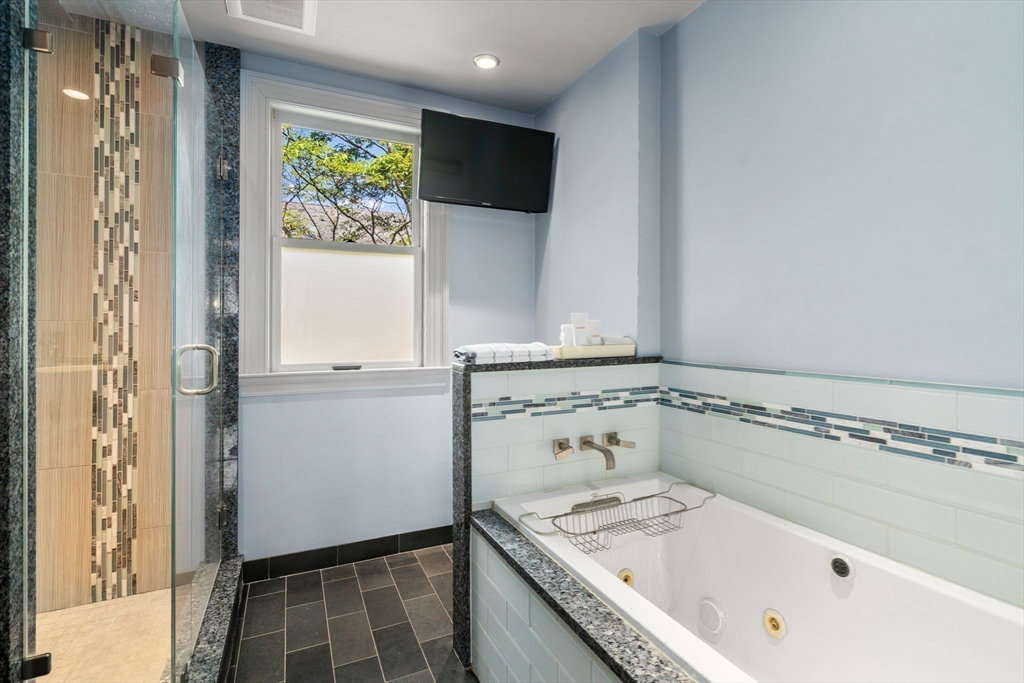


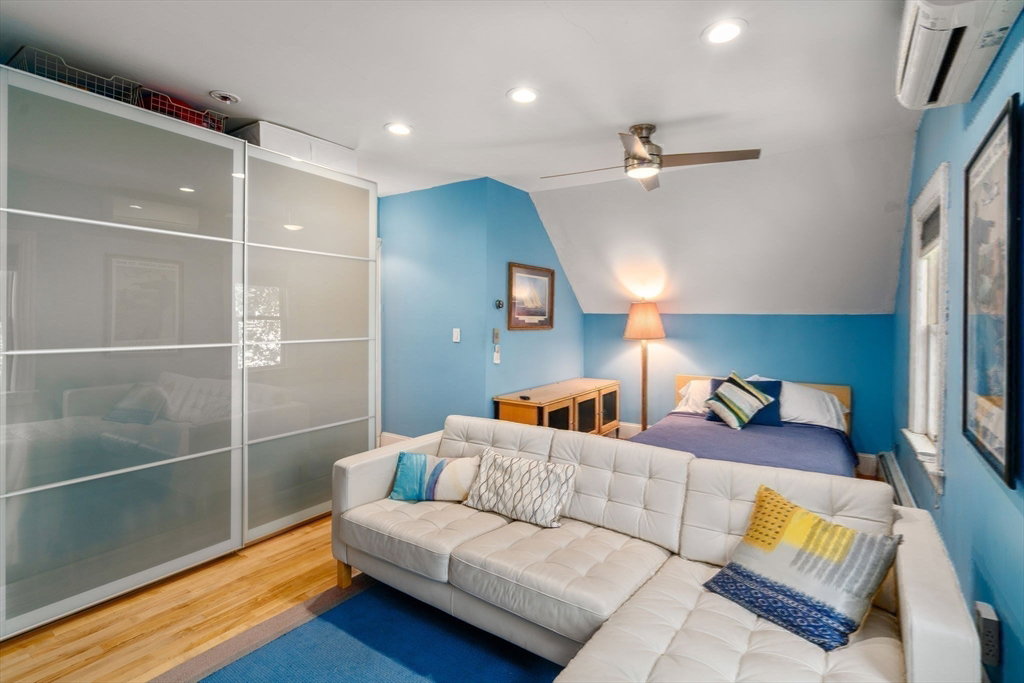


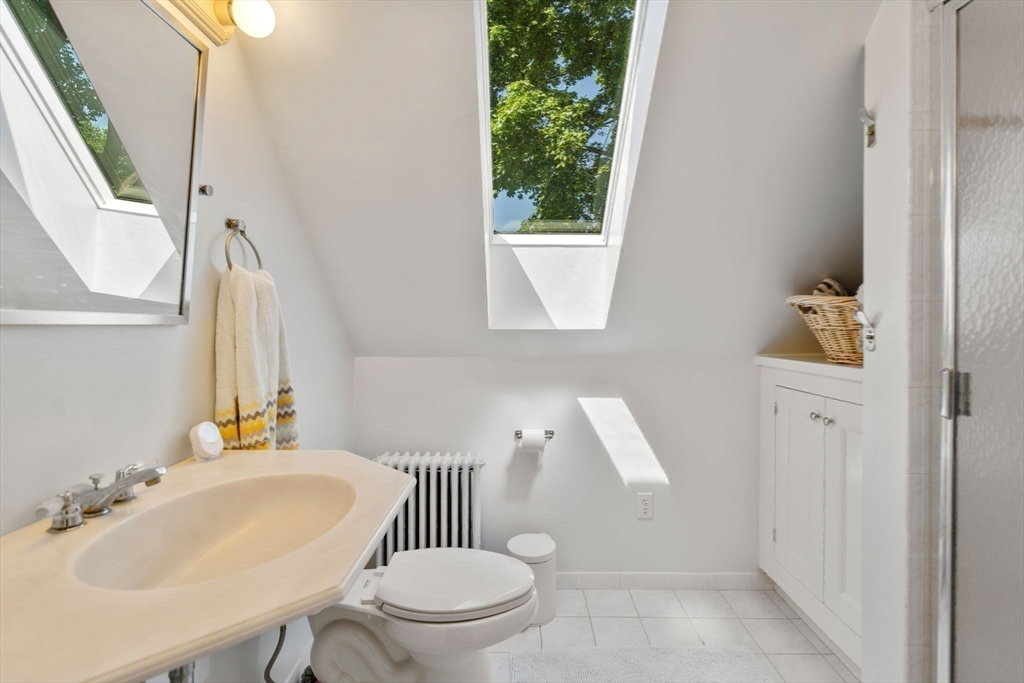


Victorian Lovers! This home has been lovingly restored and remodeled while retaining exquisite original character & Architectural detail, quarter-sawn oak paneled gracious dining room, 2 fireplaces with original egg & dart mirrored mantles and Chelsea tiles with raised designs. A gracious reception area also serves as a sitting room. 5 bedrooms over 2 upper floors and 2.5 remodeled baths, this home has a flexible floor plan and can adjust to any style of living. The remodeled kitchen includes white quartz countertops & island, white cabinetry, SS appliances & a breakfast bar. There is a large, open sitting area on the 2nd floor and the 3rd floor has a spacious Home Theatre room. The updated heating/cooling systems includes 6 mini-splits & high efficiency Swiss Runtel radiators on 1st floor. Just minutes to Boston & Cambridge and their Universities, Hospitals, Entertainment and Sports facilities. Watertown itself is a vibrant City with a Small Town Feel! Welcome Home!
Listing courtesy of Listing Agent: Linda Shaughnessy from Listing Office: Coldwell Banker Realty - Wellesley.
The property listing data and information, or the Images, set forth herein were provided to MLS Property Information Network, Inc. from third party sources, including sellers, lessors, landlords and public records, and were compiled by MLS Property Information Network, Inc. The property listing data and information, and the Images, are for the personal, non commercial use of consumers having a good faith interest in purchasing, leasing or renting listed properties of the type displayed to them and may not be used for any purpose other than to identify prospective properties which such consumers may have a good faith interest in purchasing, leasing or renting. MLS Property Information Network, Inc. and its subscribers disclaim any and all representations and warranties as to the accuracy of the property listing data and information, or as to the accuracy of any of the Images, set forth herein.

/u.realgeeks.media/bostonareahomesearch/Boston-Area-Home-Search-Min-Logo.png)