


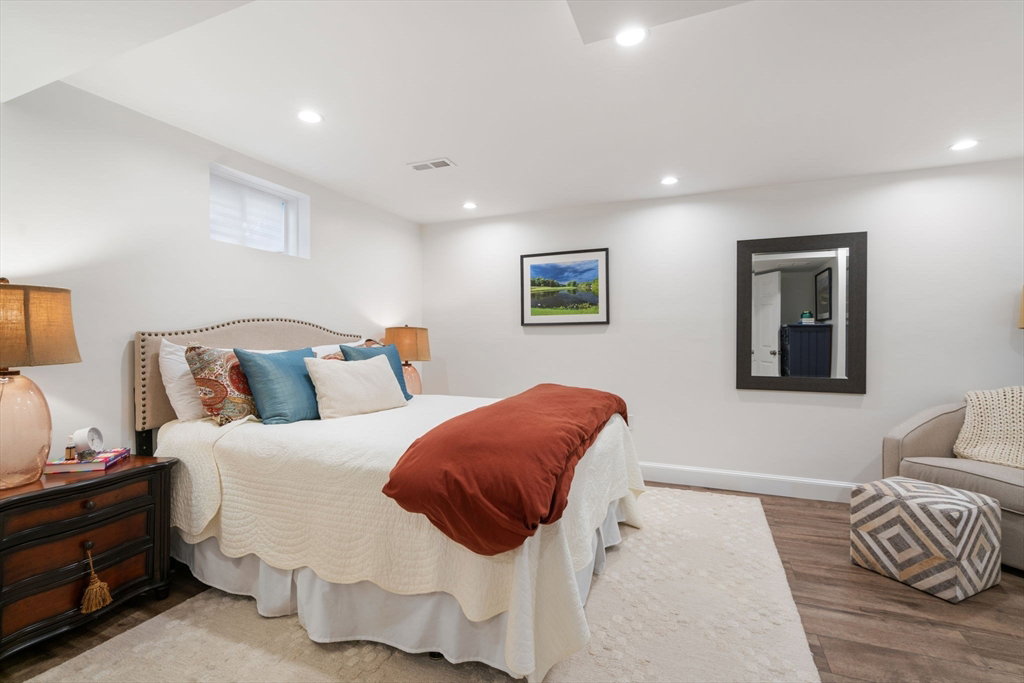


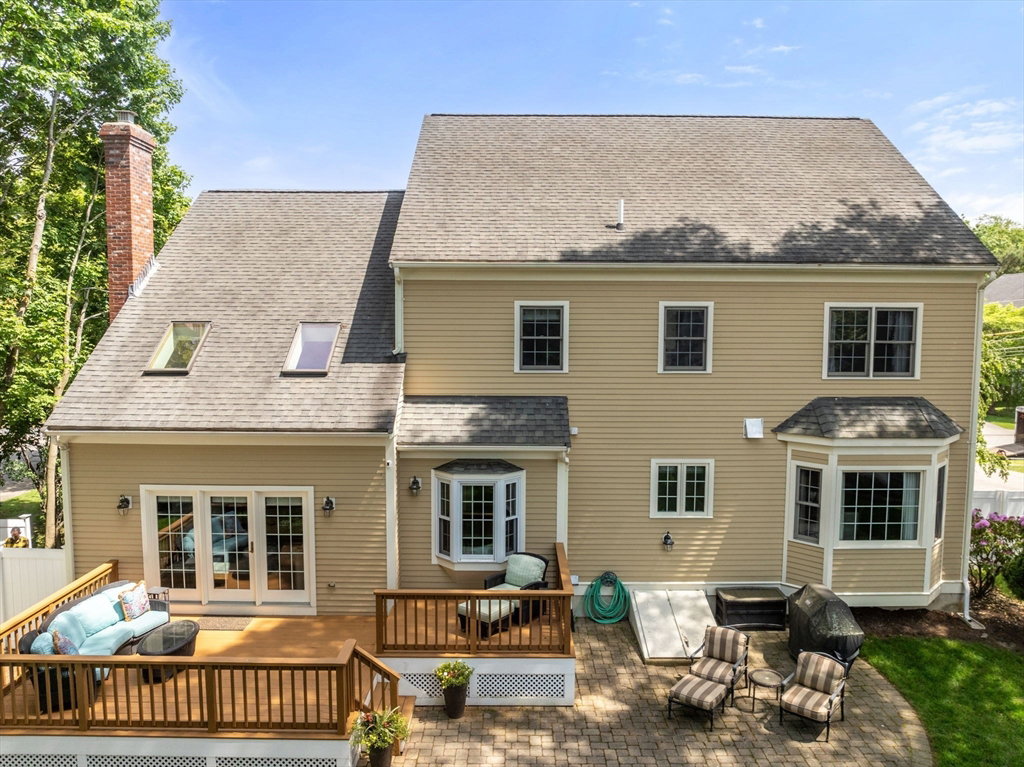


Brilliant contemporary colonial incl. new kitchen, new luxury baths, open-concept liv/din, 2 home offices and a spacious fenced yard. Incredible! Inviting 2-story foyer leads to gorgeous eat-in kitchen and step-down fam rm w/cathedral ceiling. Walnut hw floors set off white/navy custom cabinetry and SS appliances. No expense spared to create chef’s kitchen incl architectural lighting, wine fridge, appliance storage and more. Gas fp anchors fam rm beautifully and removes chill instantly on a winter day. French door opens onto 2-tiered deck overlooking pristine yard. Entertain effortlessly in perfectly appointed din and liv rms. Work from home? 1st flr office is a must-have retreat. Powder rm, laundry and 2-car garage completes this level. Upstairs, 3 spacious bdrms share fam bath meticulously renovated in 2022. Primary suite incl walk-in closet plus new bath complete w/heated floors. Sunny 3rd floor ideal for office or yoga studio. Versatile rec and guest space in LL.
Listing courtesy of Listing Agent: The Bauman Group from Listing Office: Gibson Sotheby's International Realty.
The property listing data and information, or the Images, set forth herein were provided to MLS Property Information Network, Inc. from third party sources, including sellers, lessors, landlords and public records, and were compiled by MLS Property Information Network, Inc. The property listing data and information, and the Images, are for the personal, non commercial use of consumers having a good faith interest in purchasing, leasing or renting listed properties of the type displayed to them and may not be used for any purpose other than to identify prospective properties which such consumers may have a good faith interest in purchasing, leasing or renting. MLS Property Information Network, Inc. and its subscribers disclaim any and all representations and warranties as to the accuracy of the property listing data and information, or as to the accuracy of any of the Images, set forth herein.

/u.realgeeks.media/bostonareahomesearch/Boston-Area-Home-Search-Min-Logo.png)