

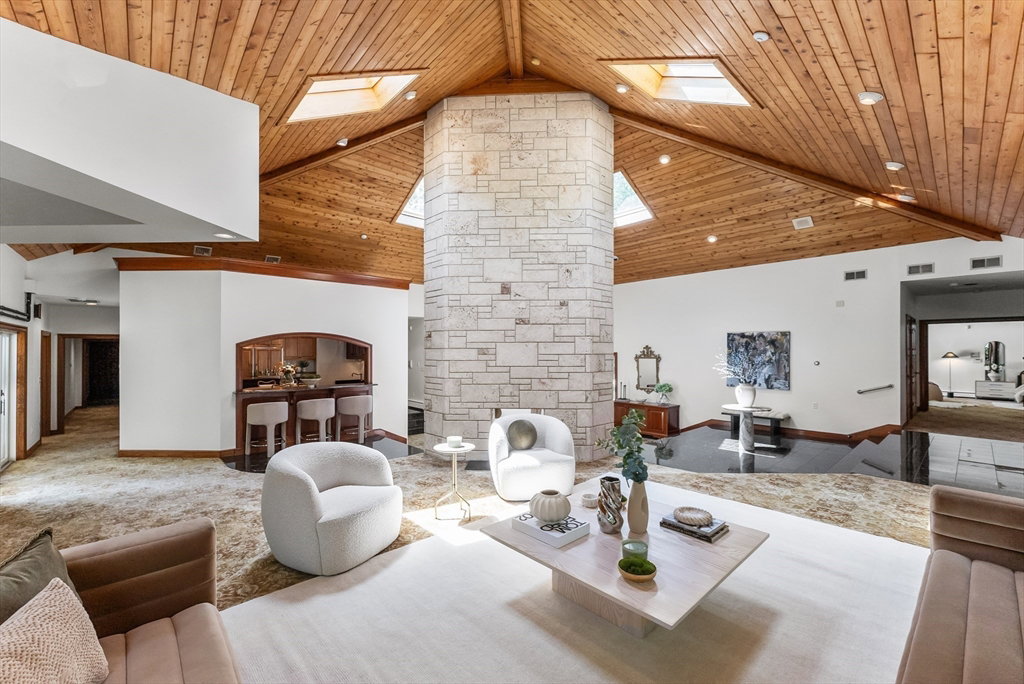


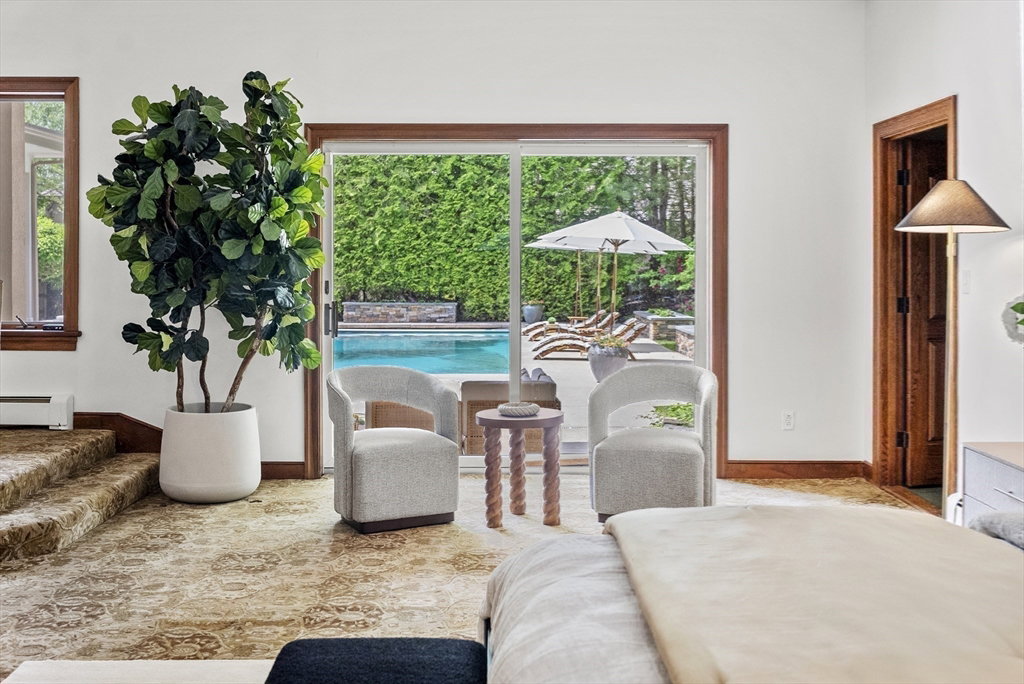


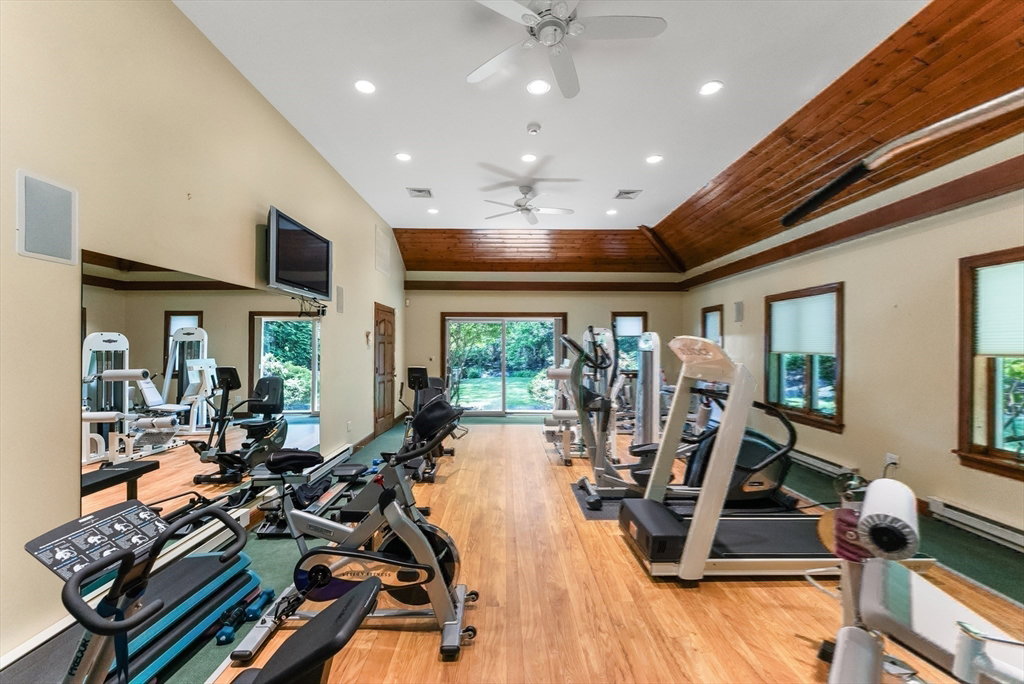


Welcome to 81 Countryside Lane, a rare single-level estate in one of Milton’s most desirable neighborhoods. Privately set on a beautifully landscaped acre, this nearly 7,000 sq ft custom home offers 5 spacious bedrooms (4 with en suites), 6.5 luxurious interior baths, plus a separate cabana with 1 bed and 2 full baths by the resort-style pool and outdoor bar. Soaring knotted pine ceilings and two coral fireplaces anchor the elegant, open living areas, perfect for entertaining. Enjoy a chef’s kitchen with Wolf appliances, a massive home gym or yoga studio, and a heated 3-car garage. Every detail reflects quality, from the new cedar shake roof to pristine systems throughout. Designed for indoor-outdoor living and maintained by one meticulous owner, this home offers luxury, comfort, and enduring value—all on one level, ideal for aging in place, creating an in-law wing or a multi-generational home. 81 Countryside Lane isn’t just a home; it’s a lifestyle.
Listing courtesy of Listing Agent: Kaileen Sanner from Listing Office: Charlesgate Realty Group, llc.
The property listing data and information, or the Images, set forth herein were provided to MLS Property Information Network, Inc. from third party sources, including sellers, lessors, landlords and public records, and were compiled by MLS Property Information Network, Inc. The property listing data and information, and the Images, are for the personal, non commercial use of consumers having a good faith interest in purchasing, leasing or renting listed properties of the type displayed to them and may not be used for any purpose other than to identify prospective properties which such consumers may have a good faith interest in purchasing, leasing or renting. MLS Property Information Network, Inc. and its subscribers disclaim any and all representations and warranties as to the accuracy of the property listing data and information, or as to the accuracy of any of the Images, set forth herein.

/u.realgeeks.media/bostonareahomesearch/Boston-Area-Home-Search-Min-Logo.png)