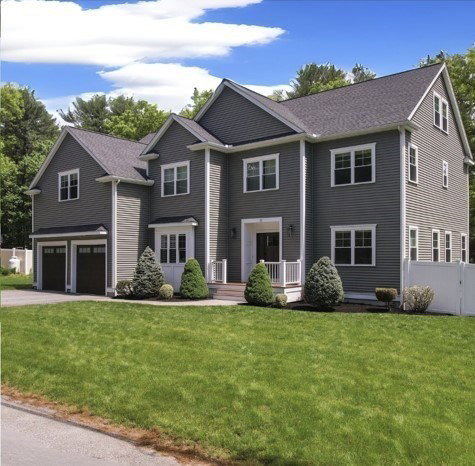

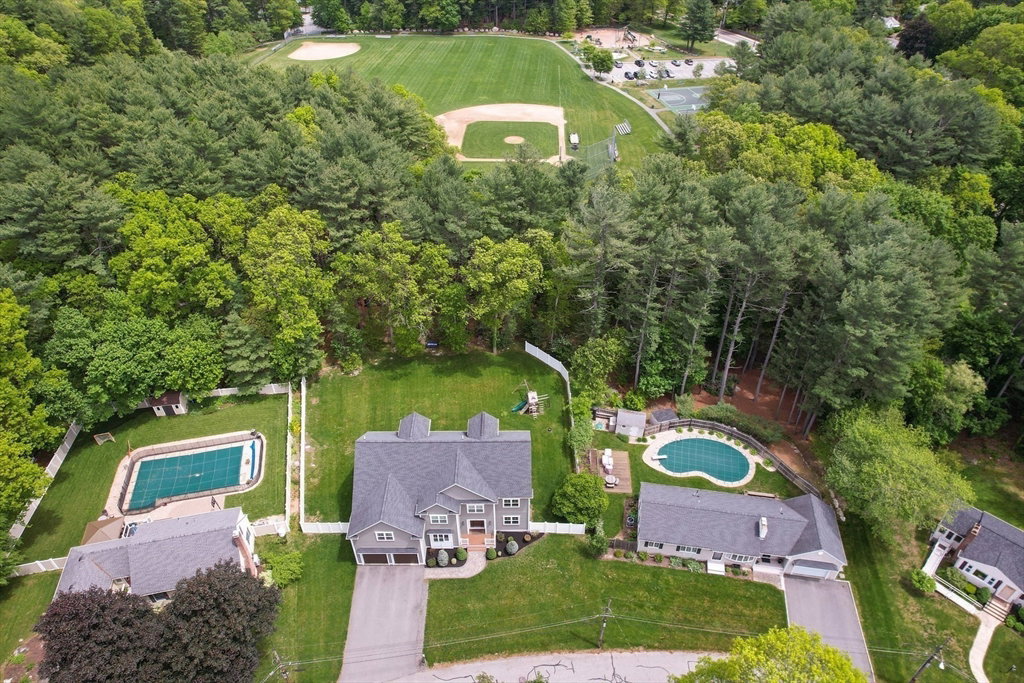


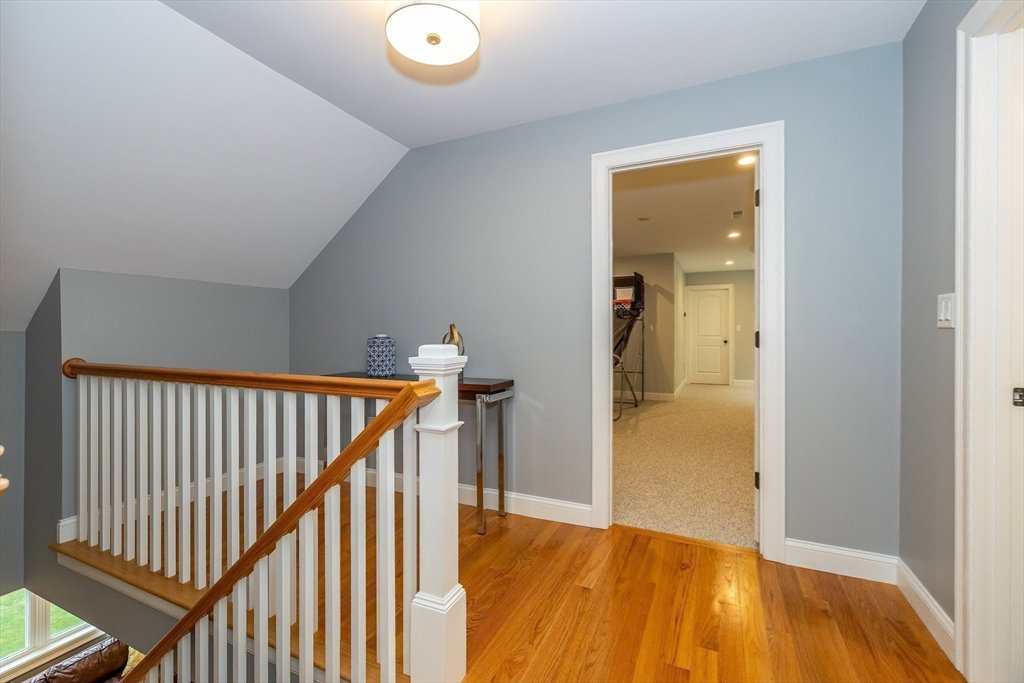


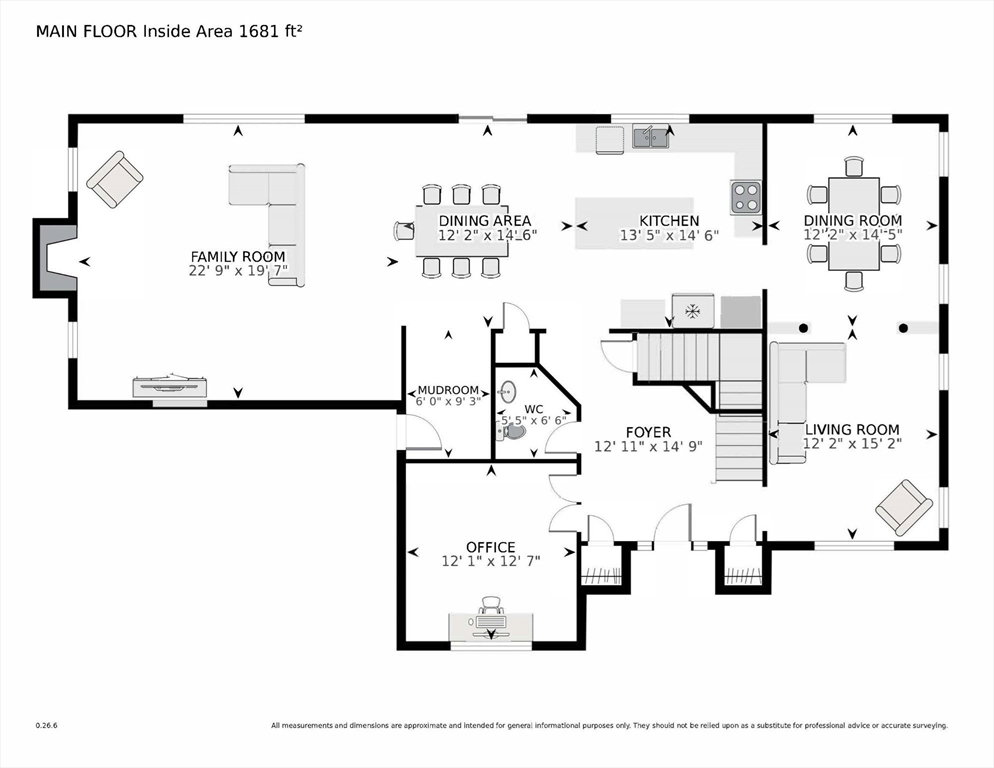


Stunning 5BR, 4.5BA (5,284 sq ft) in this sought-after area! Optimized layout makes home feel even larger. Chef’s kitchen with Thermador appliances is pure luxury. Formal living, dining room w/ wainscoting, family room w/ fireplace, & large office w/ French doors complete 1st floor.Upstairs, the sprawling primary suite is a luxurious retreat, featuring large sitting room, 3 walk-in closets, tray ceilings, and bathroom w/ whirlpool tub. Four additional bedrooms with walk-in closets + 2- Jack & Jill bathrooms,as well as large laundry room. 3rd floor with 2 oversized bonus rooms and full bath—ideal for a media room, guest suite, even a gym. The real gem, however, is the expansive, secluded backyard including composite deck and pristine fencing. No rear neighbors, just privacy and nature.This home also boasts California closets, 2-car garage, washer/dryer, alarm system and many other upgrades.Homes of this caliber —especially in this location—rarely hit the market. Don’t miss your chance!
Listing courtesy of Listing Agent: Beverlee Vidoli from Listing Office: RE/MAX Realty Experts.
The property listing data and information, or the Images, set forth herein were provided to MLS Property Information Network, Inc. from third party sources, including sellers, lessors, landlords and public records, and were compiled by MLS Property Information Network, Inc. The property listing data and information, and the Images, are for the personal, non commercial use of consumers having a good faith interest in purchasing, leasing or renting listed properties of the type displayed to them and may not be used for any purpose other than to identify prospective properties which such consumers may have a good faith interest in purchasing, leasing or renting. MLS Property Information Network, Inc. and its subscribers disclaim any and all representations and warranties as to the accuracy of the property listing data and information, or as to the accuracy of any of the Images, set forth herein.

/u.realgeeks.media/bostonareahomesearch/Boston-Area-Home-Search-Min-Logo.png)