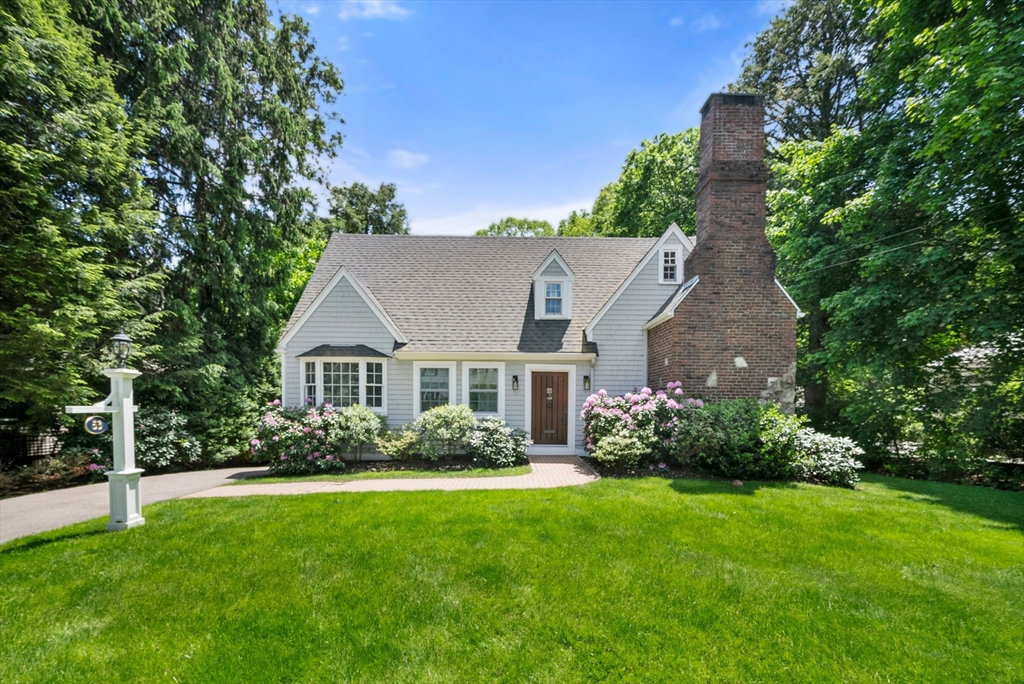


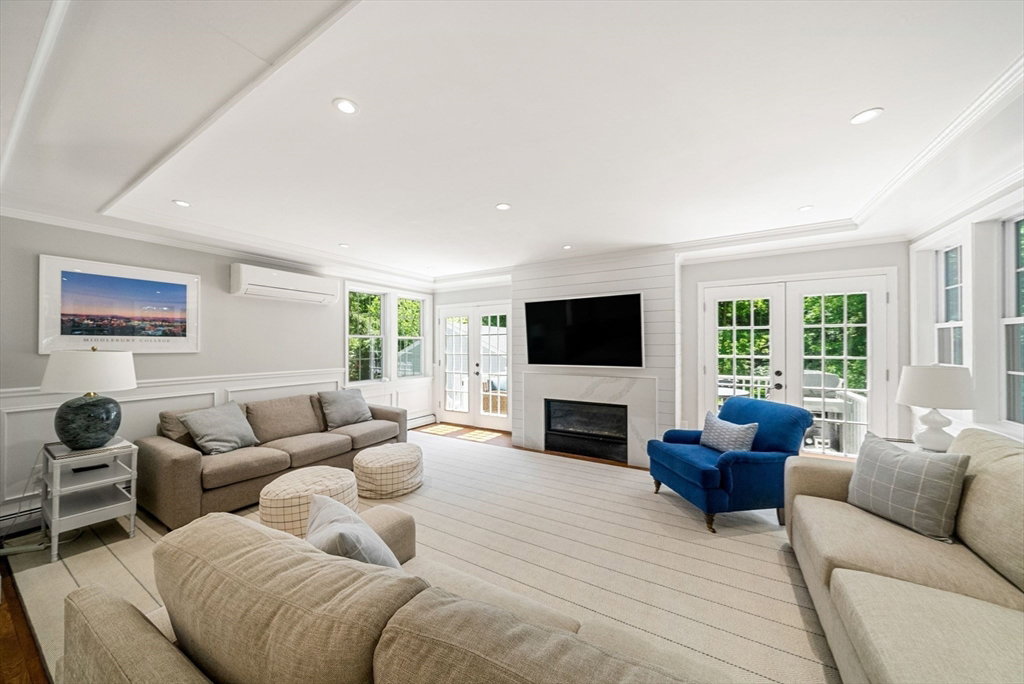


Settled in the heart of Wellesley’s coveted Country Club neighborhood, 53 Windsor Road is an enchanting, thoughtfully updated Cape-style home that blends classic charm with modern comfort. The open floor plan features spacious sunlit rooms, including a welcoming living room with beamed ceiling and oversized fireplace that flows seamlessly into a formal dining room adorned with large picture windows. The kitchen with quartz counter tops and high end appliances boasts a central island, hardwood floors and a generous eat-in area with access to a deck - perfect for outdoor living. A bright family room with gas fireplace overlooks the beautifully landscaped level grounds. Upstairs find a lovely primary suite and 2 additional bedrooms with 2 baths. A finished lower level adds versatility with a guest suite with full bath and a playroom or exercise room. Ideally located close to town, the train, and shops, this home is a rare opportunity in one of Wellesley’s most desirable locations!
Listing courtesy of Listing Agent: Debi Benoit from Listing Office: William Raveis R.E. & Home Services.
The property listing data and information, or the Images, set forth herein were provided to MLS Property Information Network, Inc. from third party sources, including sellers, lessors, landlords and public records, and were compiled by MLS Property Information Network, Inc. The property listing data and information, and the Images, are for the personal, non commercial use of consumers having a good faith interest in purchasing, leasing or renting listed properties of the type displayed to them and may not be used for any purpose other than to identify prospective properties which such consumers may have a good faith interest in purchasing, leasing or renting. MLS Property Information Network, Inc. and its subscribers disclaim any and all representations and warranties as to the accuracy of the property listing data and information, or as to the accuracy of any of the Images, set forth herein.

/u.realgeeks.media/bostonareahomesearch/Boston-Area-Home-Search-Min-Logo.png)