


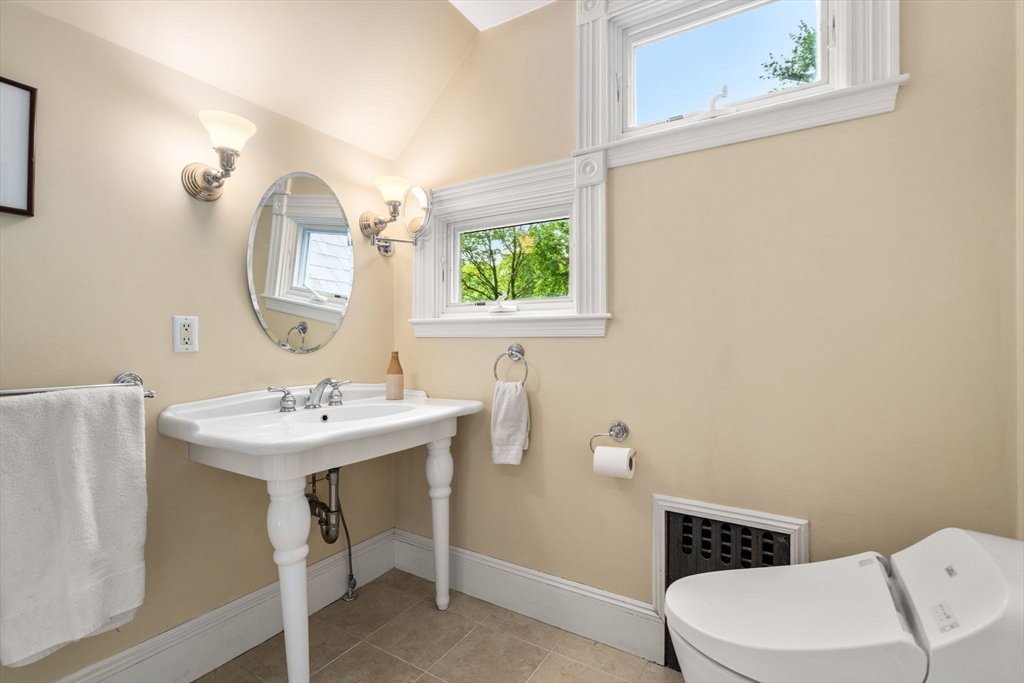


Sunny and welcoming home on an almost half-acre corner lot with the charm of a quiet side street. The open living and dining area is perfect for gatherings, with the dining room flowing into the kitchen and out to a spacious deck with a remote-controlled awning—ideal for entertaining. The eat-in kitchen includes a pantry and a cozy breakfast nook overlooking the lush, landscaped backyard. A sunroom off the living room offers flexible space for a home office or family room. Upstairs, the primary bedroom features an ensuite bath, while two additional bedrooms and a full hall bath complete the second floor. The third floor offers a spacious and inviting bedroom suite, perfect for guests, teens, or a private retreat. The high-ceilinged basement provides great potential for a gym, rec room, or additional living space. Complete with a one car attached garage, this home offers comfort and convenience of Waban. Close to Waban Village and T.
Listing courtesy of Listing Agent: Ilene Solomon from Listing Office: Coldwell Banker Realty - Newton.
The property listing data and information, or the Images, set forth herein were provided to MLS Property Information Network, Inc. from third party sources, including sellers, lessors, landlords and public records, and were compiled by MLS Property Information Network, Inc. The property listing data and information, and the Images, are for the personal, non commercial use of consumers having a good faith interest in purchasing, leasing or renting listed properties of the type displayed to them and may not be used for any purpose other than to identify prospective properties which such consumers may have a good faith interest in purchasing, leasing or renting. MLS Property Information Network, Inc. and its subscribers disclaim any and all representations and warranties as to the accuracy of the property listing data and information, or as to the accuracy of any of the Images, set forth herein.

/u.realgeeks.media/bostonareahomesearch/Boston-Area-Home-Search-Min-Logo.png)