


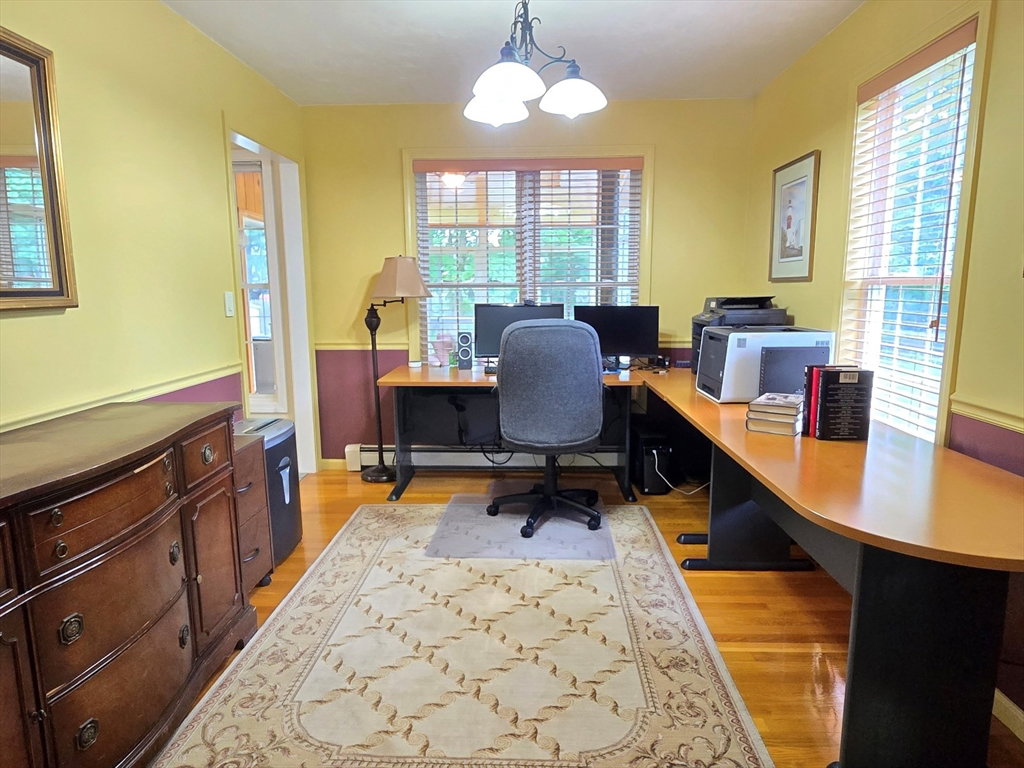
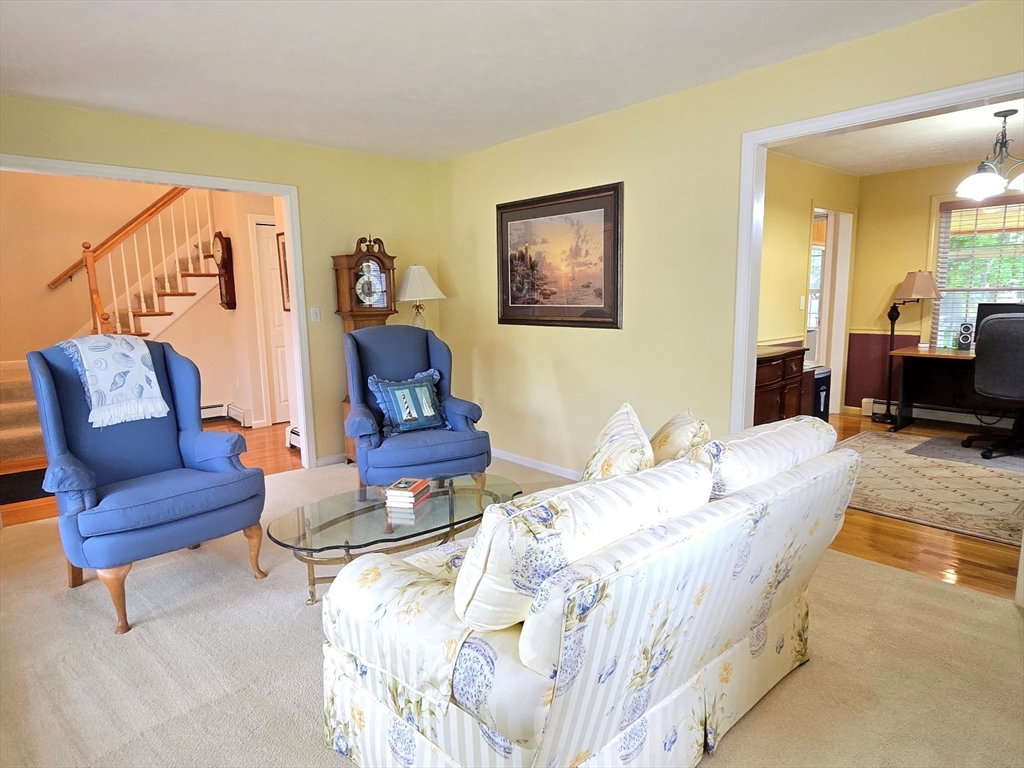


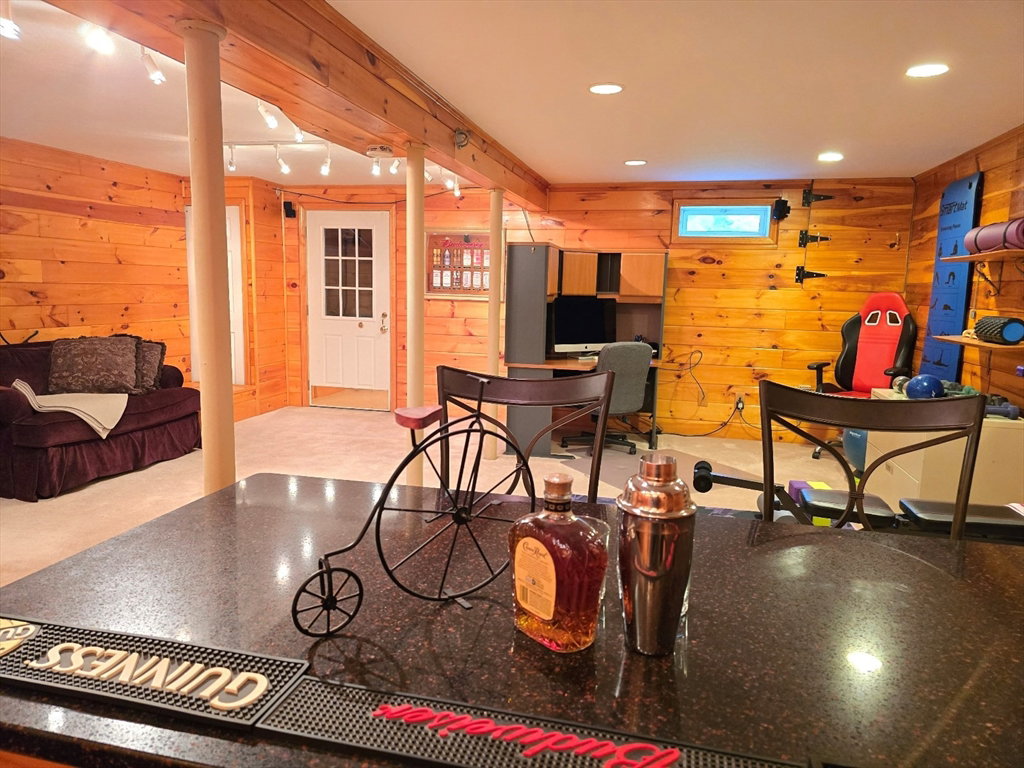


Wait until you see all this awesome home has to offer! Set on a cul-de-sac in a nice neighborhood close to everything! Lucky for you the current owners expanded their home to include a 1200 sqft 3 car heated garage with an auto lift, high ceilings, and workshop! Also part of their expansion is a spacious mudroom and HUGE great room with gas fireplace and built-in shelving! Updated kitchen with granite counters and center island opens to the dining room with fireplace, high ceilings and skylights! Cozy sunroom with gas stove overlooking the backyard and deck area. A full bath, living and dining room round at the 1st floor. The upstairs has 3 bedrooms including the primary with a walk-in closet. Updated full bath and 2nd floor laundry! The finished basement has a bar area with granite counters, full bath, and extra space for an office or guest bedroom! This home has been lovingly maintained and cared for. True pride of ownership!
Listing courtesy of Listing Agent: Craig Morrison from Listing Office: Realty Executives Boston West.
The property listing data and information, or the Images, set forth herein were provided to MLS Property Information Network, Inc. from third party sources, including sellers, lessors, landlords and public records, and were compiled by MLS Property Information Network, Inc. The property listing data and information, and the Images, are for the personal, non commercial use of consumers having a good faith interest in purchasing, leasing or renting listed properties of the type displayed to them and may not be used for any purpose other than to identify prospective properties which such consumers may have a good faith interest in purchasing, leasing or renting. MLS Property Information Network, Inc. and its subscribers disclaim any and all representations and warranties as to the accuracy of the property listing data and information, or as to the accuracy of any of the Images, set forth herein.

/u.realgeeks.media/bostonareahomesearch/Boston-Area-Home-Search-Min-Logo.png)