


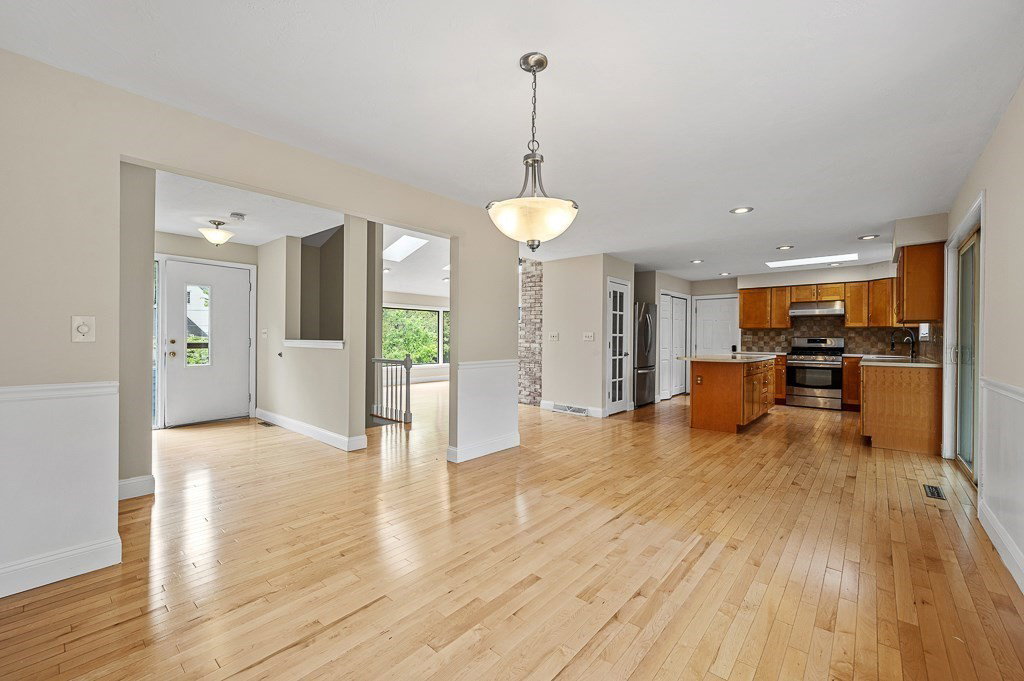




Looking for something a little different? This contemporary split-level has more room than you'd expect at first glance! If you enjoy natural light, the living room w/stone fireplace, dual skylights & oversized windows is the place to hang. The fully applianced kitchen w/pantry & center island opens to the dining area, or maybe you'll want to enjoy an after-dinner snack in the enclosed sunroom. Fire up the grill on the spacious deck while you keep an eye on pets and play in the level, fenced yard w/playset. So many rooms in the finished lower level, so many choices on how you can use them! The den w/fireplace & newer tile floor adds extra play space, or maybe the large, bonus room with a full bath is the perfect spot for movie nights & sleepovers, not to mention 3 more rooms to use as you wish! Central air, gas heat/cooking, some newer windows, town sewer, & freshly painted throughout. Just moments from downtown, Veterans' Freedom Park, & commuter rail. Come see the possibilities!
Listing courtesy of Listing Agent: Robert Smith from Listing Office: Mathieu Newton Sotheby's International Realty.
The property listing data and information, or the Images, set forth herein were provided to MLS Property Information Network, Inc. from third party sources, including sellers, lessors, landlords and public records, and were compiled by MLS Property Information Network, Inc. The property listing data and information, and the Images, are for the personal, non commercial use of consumers having a good faith interest in purchasing, leasing or renting listed properties of the type displayed to them and may not be used for any purpose other than to identify prospective properties which such consumers may have a good faith interest in purchasing, leasing or renting. MLS Property Information Network, Inc. and its subscribers disclaim any and all representations and warranties as to the accuracy of the property listing data and information, or as to the accuracy of any of the Images, set forth herein.

/u.realgeeks.media/bostonareahomesearch/Boston-Area-Home-Search-Min-Logo.png)