


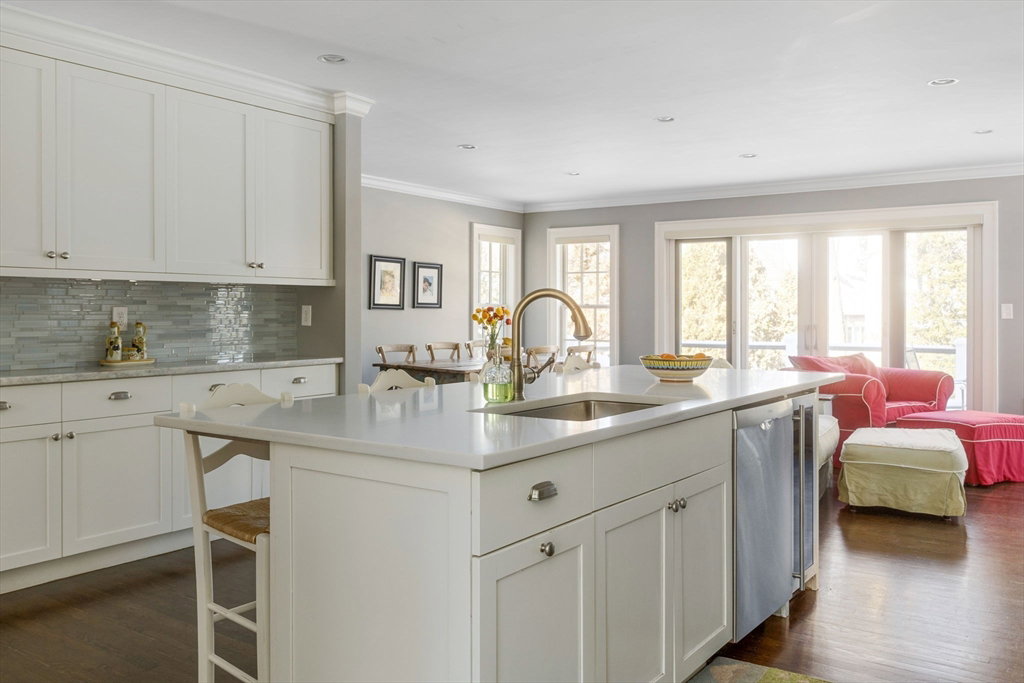


Immaculate brick colonial in Old Belmont Hill. 5 beds 4.5 baths spanning 5,500 sq ft w/custom woodwork throughout. Grand foyer leads to formal dining, fireplaced living room & chef's kitch featuring lg quartz island, butler pantry & premium appliances. Kitchen opens to family room w/ wall-to-wall glass overlooking rear yard. Rounding out the 1st floor are library w/fp, study & mudroom w/ direct access 2.5-car gar. 5 beds on 2nd fl, incl primary suite w/ marble bath w/ radiant heat & walk in closets. Another ensuite bedrm, hall bath & 3 more bedrooms complete this level. LL offers fire-placed living rm, exercise rm, full bath & storage. Expanded garage w/ epoxy flooring & heating. Outdoor oasis features rebuilt Azek deck with custom lighting, 8-person hot tub, professional basketball hoop & parking for 6+ cars. A .7 mile walk to Belmont ctr where you will find lovely shops & restaurants or enjoy the excellent commuting options. Perfect blend of traditional charm & modern convenience.
Listing courtesy of Listing Agent: Savenor Berkery Group from Listing Office: Compass.
The property listing data and information, or the Images, set forth herein were provided to MLS Property Information Network, Inc. from third party sources, including sellers, lessors, landlords and public records, and were compiled by MLS Property Information Network, Inc. The property listing data and information, and the Images, are for the personal, non commercial use of consumers having a good faith interest in purchasing, leasing or renting listed properties of the type displayed to them and may not be used for any purpose other than to identify prospective properties which such consumers may have a good faith interest in purchasing, leasing or renting. MLS Property Information Network, Inc. and its subscribers disclaim any and all representations and warranties as to the accuracy of the property listing data and information, or as to the accuracy of any of the Images, set forth herein.

/u.realgeeks.media/bostonareahomesearch/Boston-Area-Home-Search-Min-Logo.png)