


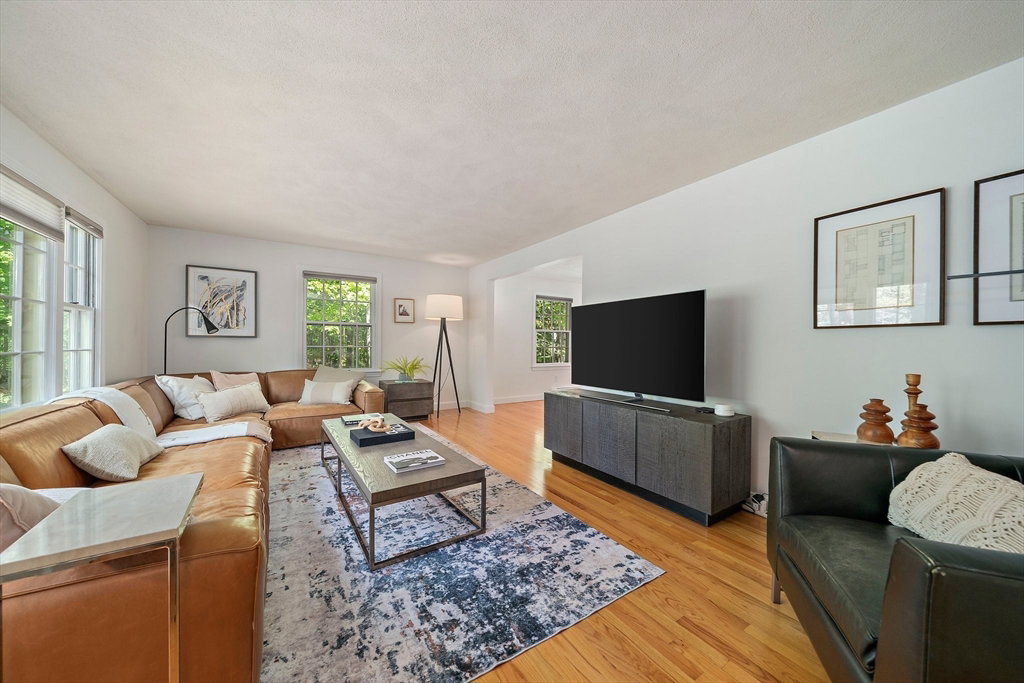


Privately sited at the end of a quiet cul-de-sac and abutting protected conservation land, this meticulously maintained Colonial offers a harmonious blend of space, light, and versatility—just one mile from Lexington Center and I-95. At the heart of the home is a warm, functional kitchen that opens to multiple gathering areas, including a sun-filled dining room enhanced by oversized windows, rich hardwood floors, and contemporary lighting—ideal for both intimate dinners and formal entertaining. The flexible main level features two additional rooms suited for bedrooms, guest accommodations, or office use, with a full bath and powder room nearby—well-suited to multigenerational living or remote work needs. Expansive primary suite includes a walk-in closet, dressing room, and dual cedar-lined closets. Three additional bedrooms and a central hall bath complete the upper level. A finished basement, stone patio, and access to the Minuteman Bikeway further elevate this exceptional offering.
Listing courtesy of Listing Agent: Jason Jeon from Listing Office: Compass.
The property listing data and information, or the Images, set forth herein were provided to MLS Property Information Network, Inc. from third party sources, including sellers, lessors, landlords and public records, and were compiled by MLS Property Information Network, Inc. The property listing data and information, and the Images, are for the personal, non commercial use of consumers having a good faith interest in purchasing, leasing or renting listed properties of the type displayed to them and may not be used for any purpose other than to identify prospective properties which such consumers may have a good faith interest in purchasing, leasing or renting. MLS Property Information Network, Inc. and its subscribers disclaim any and all representations and warranties as to the accuracy of the property listing data and information, or as to the accuracy of any of the Images, set forth herein.

/u.realgeeks.media/bostonareahomesearch/Boston-Area-Home-Search-Min-Logo.png)