


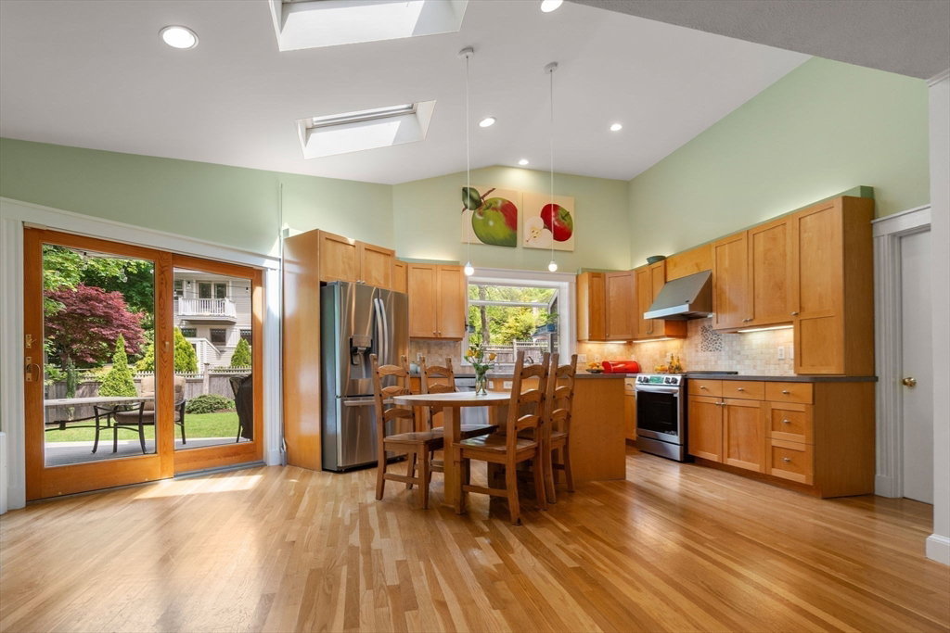


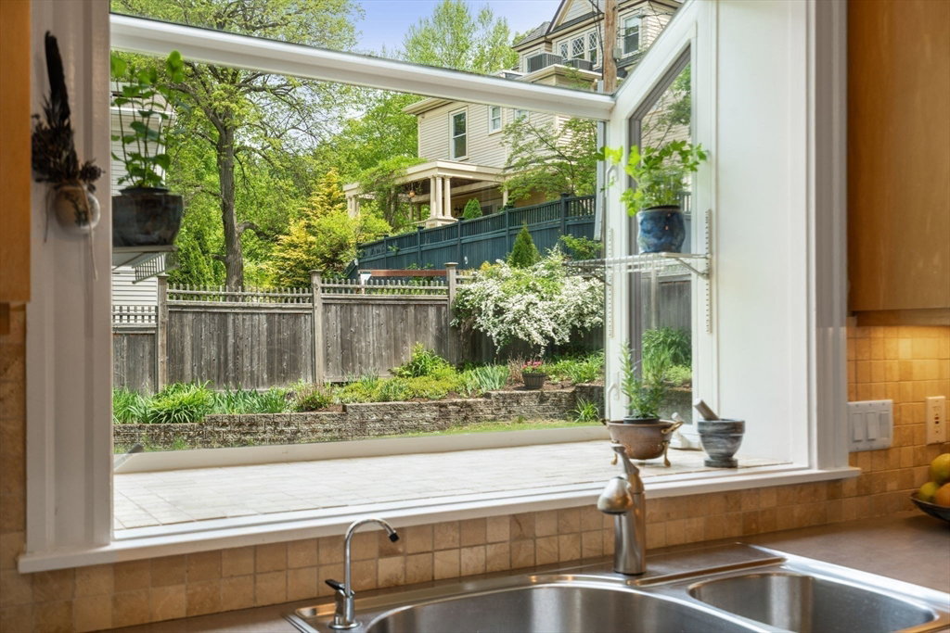
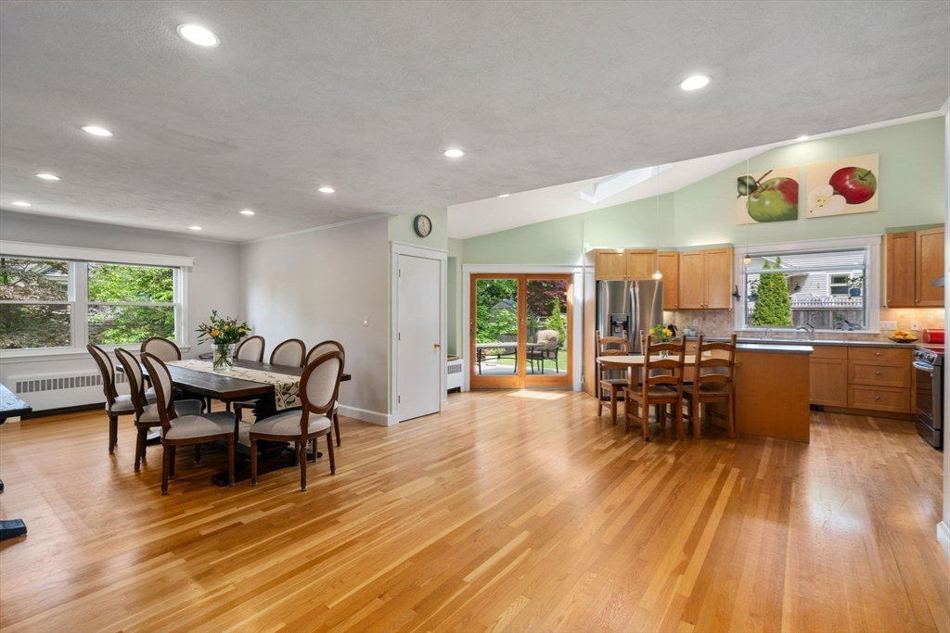


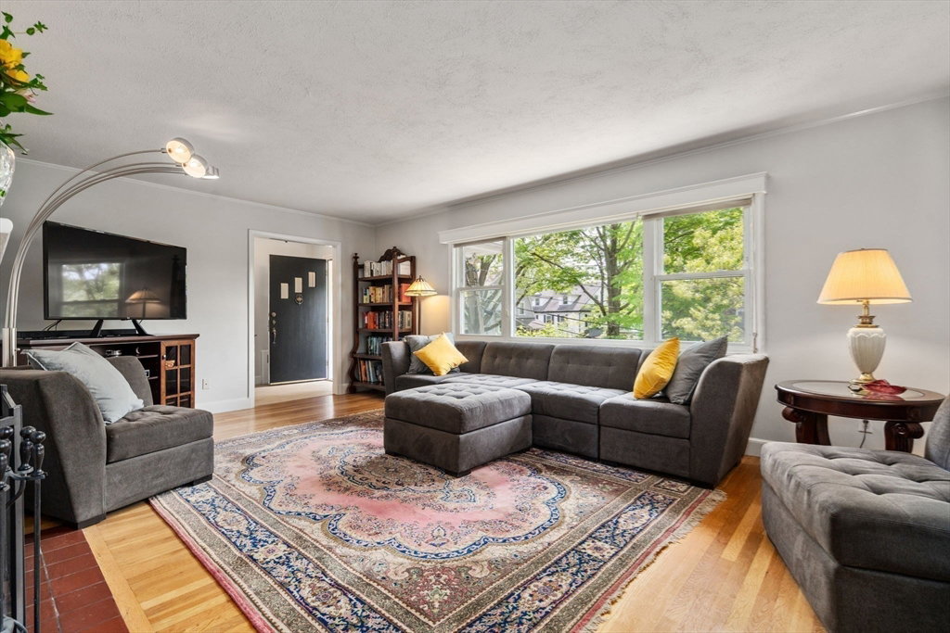

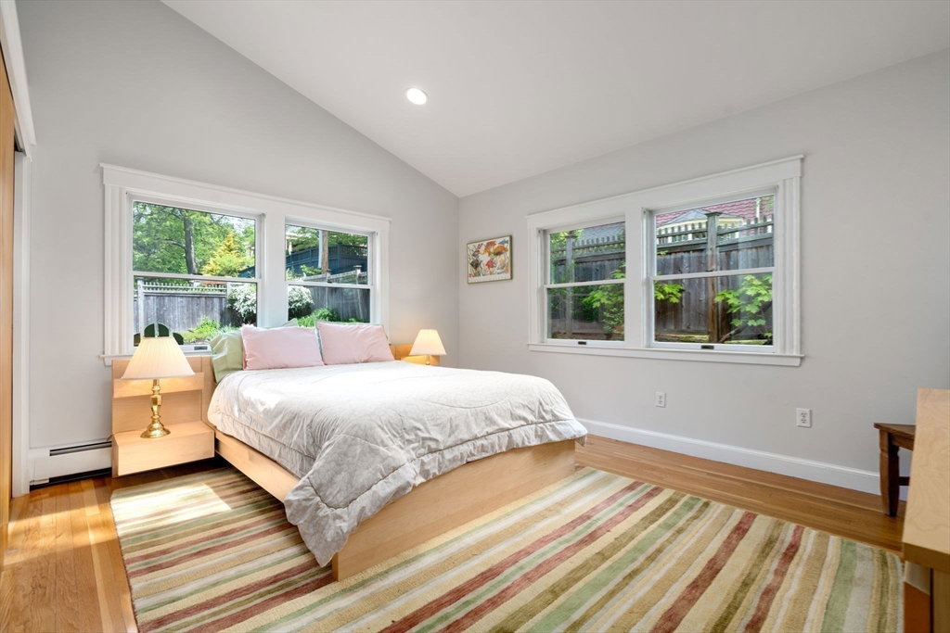


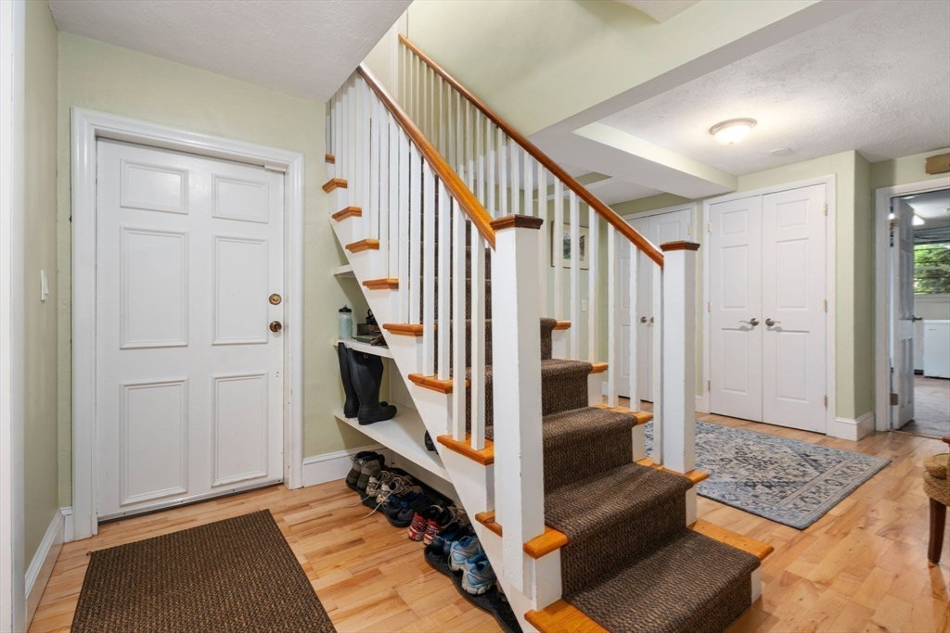


Set atop beautiful stonewalls, this rare find offers one-floor living with a seamless transition to a lush backyard oasis. Bathed in sunlight from large skylights, enjoy cooking and entertaining under a cathedral ceiling in the open kitchen/dining room. Sliding doors lead to the new composite deck and fenced, irrigated yard. The dining room flows into the living room with lush views and fireplace. The main floor includes 3 bedrooms, a family bath, and a half-bath. From the garage, enter the lower level into the fresh foyer with custom shelving and closets. Enjoy a bright family room with fireplace, modern full bath with walk-in shower, laundry, and full-height door to backyard. A perfect home in a perfect location! Schools: buffer zone for Mason-Rice, tracking to NSHS or Ward Elementary tracking to NNHS. Just 8 miles from Boston via I-90, and .3 miles from the Hub of Newton Centre & MBTA D Line. Location, location, location! Seller welcomes offers with requests for buyer concessions.
Listing courtesy of Listing Agent: Deirdre O'Connor from Listing Office: Gibson Sotheby's International Realty.
The property listing data and information, or the Images, set forth herein were provided to MLS Property Information Network, Inc. from third party sources, including sellers, lessors, landlords and public records, and were compiled by MLS Property Information Network, Inc. The property listing data and information, and the Images, are for the personal, non commercial use of consumers having a good faith interest in purchasing, leasing or renting listed properties of the type displayed to them and may not be used for any purpose other than to identify prospective properties which such consumers may have a good faith interest in purchasing, leasing or renting. MLS Property Information Network, Inc. and its subscribers disclaim any and all representations and warranties as to the accuracy of the property listing data and information, or as to the accuracy of any of the Images, set forth herein.

/u.realgeeks.media/bostonareahomesearch/Boston-Area-Home-Search-Min-Logo.png)