


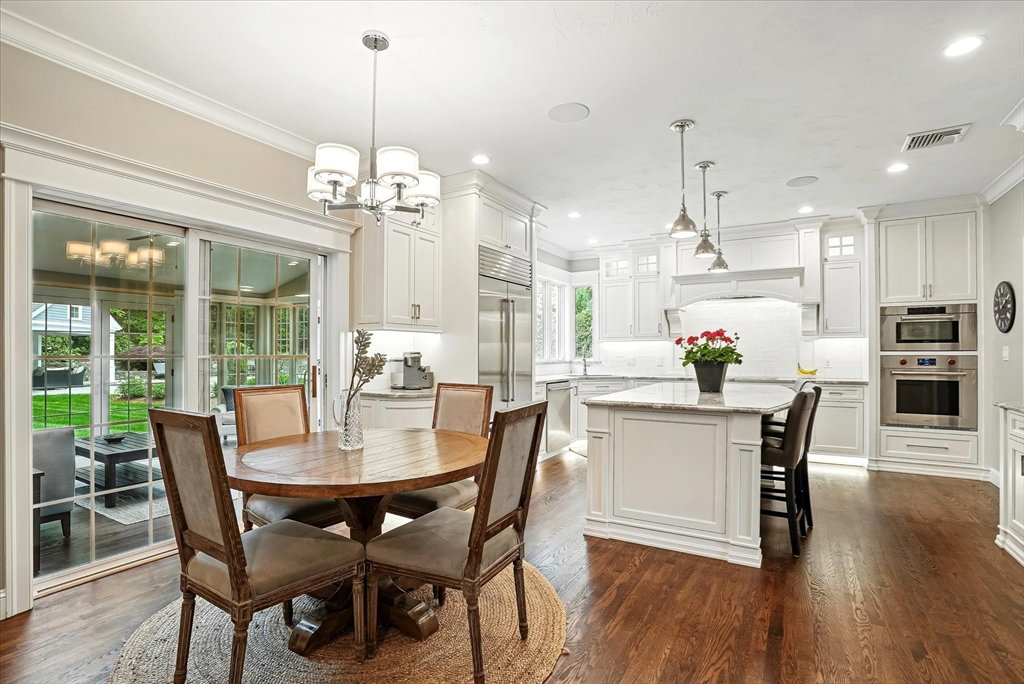


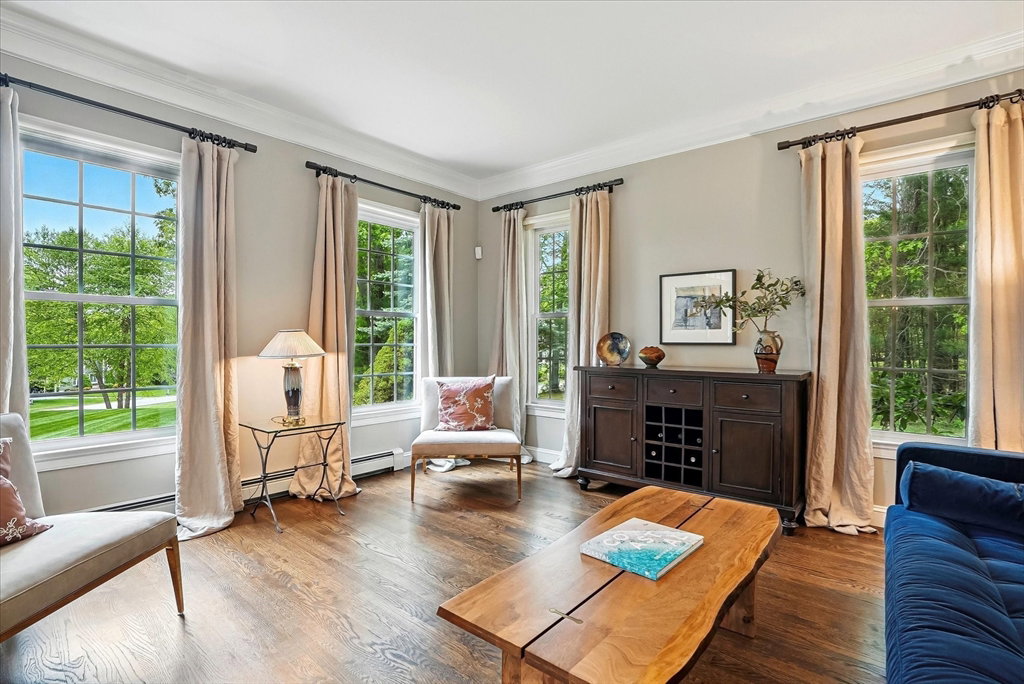


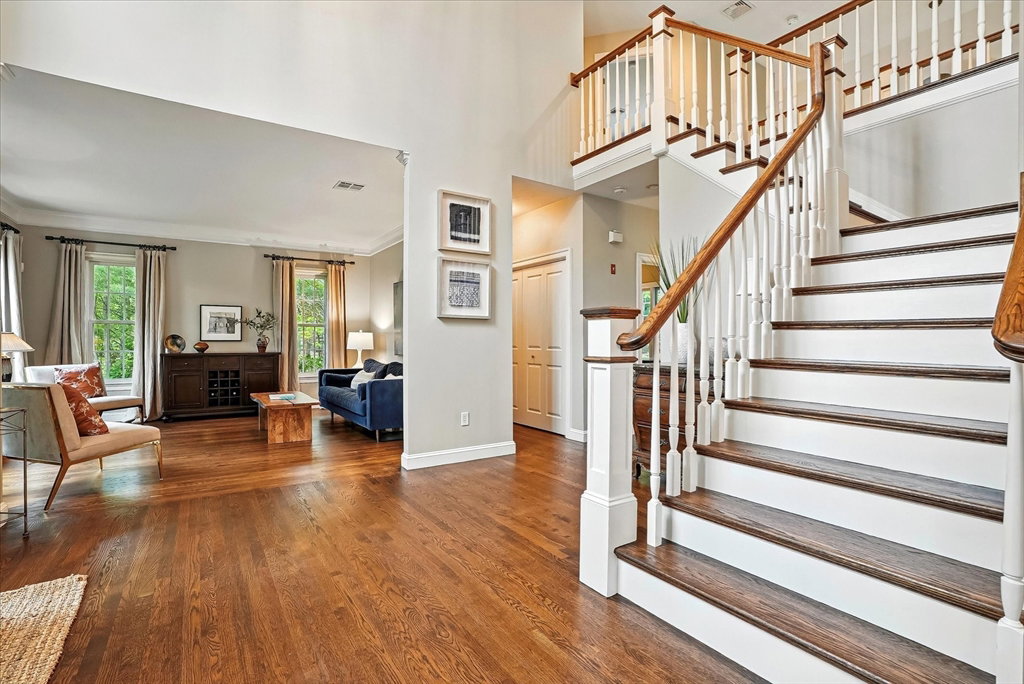


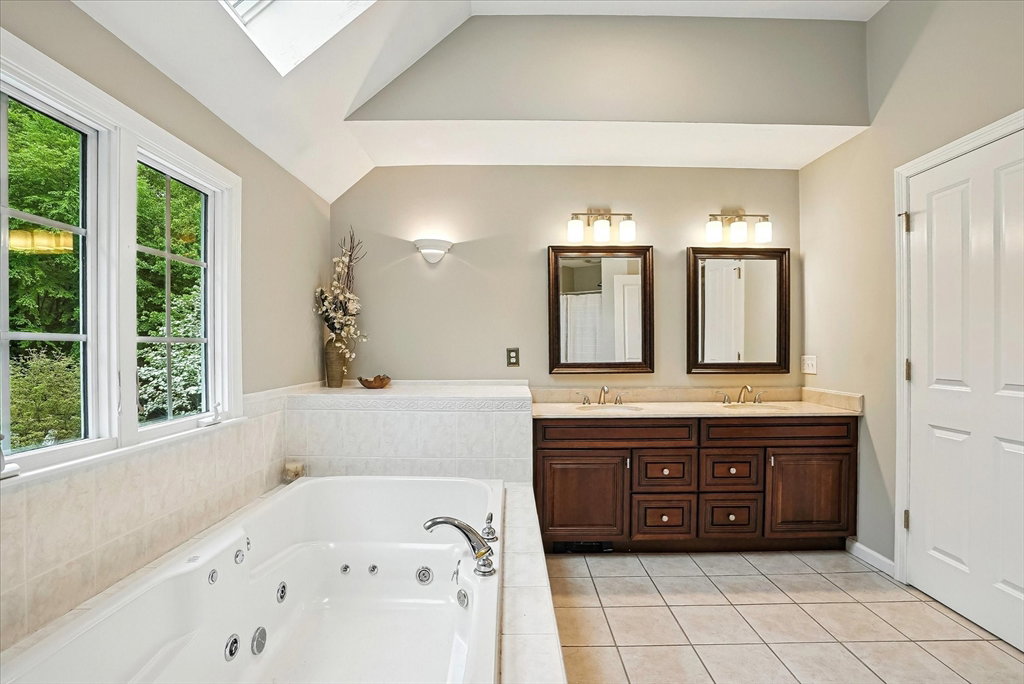


Introducing a stunning Colonial home that embodies luxury and comfort! This exquisite property features 4 spacious bedrooms and 4.5 well-appointed bathrooms, including a guest bedroom with its own en-suite. With 2x6 construction and 3900 square feet of living space above grade, plus over 1000 square feet of beautifully finished lower-level space, this home has it all. The first floor was completely renovated in 2017, showcasing top-of-the-line appliances including a Wolf double oven, Wolf induction cooktop, Sub Zero refrigerator, and Bosch dishwasher, complemented by custom cabinetry and a large island. The open floor plan flows seamlessly into a generous family room and a bright 4-season sunroom, with hardwood flooring throughout. Step outside to your private oasis featuring a 36' lagoon-shaped heated saltwater pool, a charming pool house with a gas fireplace and kitchenette, and a professionally landscaped yard equipped with an irrigation system. This home is a true gem!
Listing courtesy of Listing Agent: TEAM Metrowest from Listing Office: Berkshire Hathaway HomeServices Commonwealth Real Estate.
The property listing data and information, or the Images, set forth herein were provided to MLS Property Information Network, Inc. from third party sources, including sellers, lessors, landlords and public records, and were compiled by MLS Property Information Network, Inc. The property listing data and information, and the Images, are for the personal, non commercial use of consumers having a good faith interest in purchasing, leasing or renting listed properties of the type displayed to them and may not be used for any purpose other than to identify prospective properties which such consumers may have a good faith interest in purchasing, leasing or renting. MLS Property Information Network, Inc. and its subscribers disclaim any and all representations and warranties as to the accuracy of the property listing data and information, or as to the accuracy of any of the Images, set forth herein.

/u.realgeeks.media/bostonareahomesearch/Boston-Area-Home-Search-Min-Logo.png)