


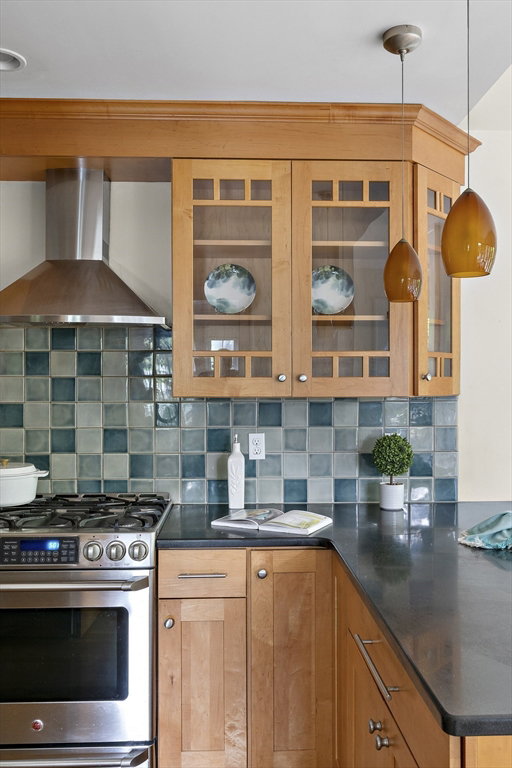


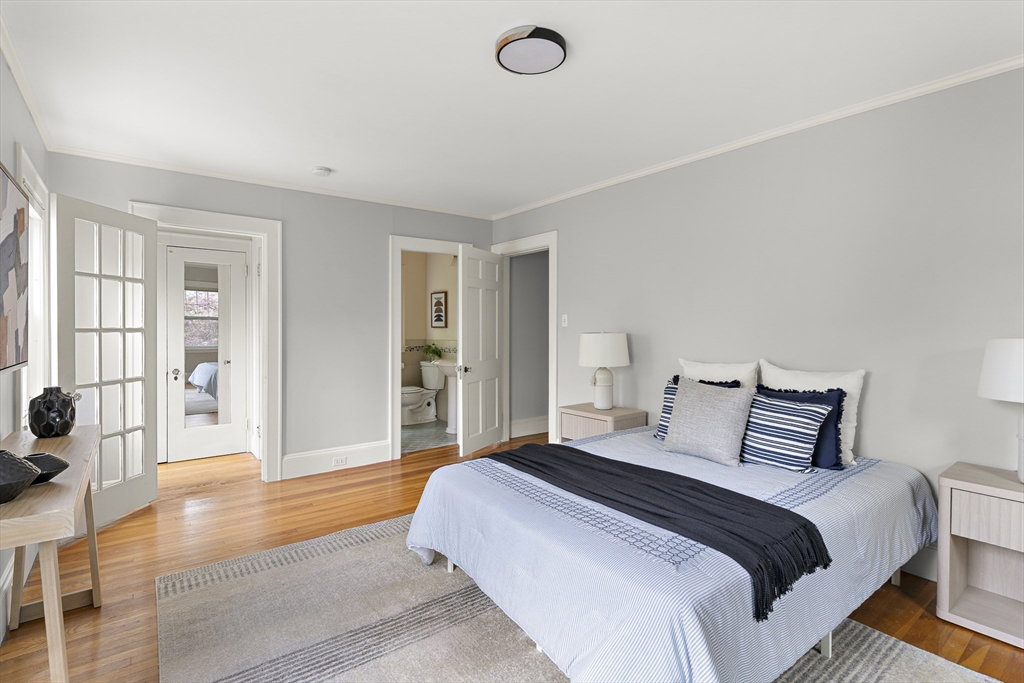


Welcome to 72 Blake Rd, an exquisite Colonial residence nestled in the heart of Brookline, MA. This elegant home offers 4 spacious BR’s and 2.5 BA’s, designed to accommodate a modern lifestyle. Step inside to discover an updated kitchen, sunroom, bathed in natural light and a finished lower level that adds a valuable space for a home office, gym, or entertainment area. The residence is situated on a generous 6,929 square foot lot, providing ample outdoor space for relaxation and recreation. The garage and driveway ensure convenient parking. Experience the comfort of a new gas heat boiler, ensuring warmth & efficiency during cooler seasons. This home is ideally located, offering easy access to an array of shops, restaurants, & parks, enhancing the convenience of daily living. The nearby T station ensures effortless commutes & connectivity to the broader Boston area. Discover the perfect blend of elegance & convenience at 72 Blake Rd, a home that promises to be cherished for generations.
Listing courtesy of Listing Agent: The Denman Group from Listing Office: Compass.
The property listing data and information, or the Images, set forth herein were provided to MLS Property Information Network, Inc. from third party sources, including sellers, lessors, landlords and public records, and were compiled by MLS Property Information Network, Inc. The property listing data and information, and the Images, are for the personal, non commercial use of consumers having a good faith interest in purchasing, leasing or renting listed properties of the type displayed to them and may not be used for any purpose other than to identify prospective properties which such consumers may have a good faith interest in purchasing, leasing or renting. MLS Property Information Network, Inc. and its subscribers disclaim any and all representations and warranties as to the accuracy of the property listing data and information, or as to the accuracy of any of the Images, set forth herein.

/u.realgeeks.media/bostonareahomesearch/Boston-Area-Home-Search-Min-Logo.png)