


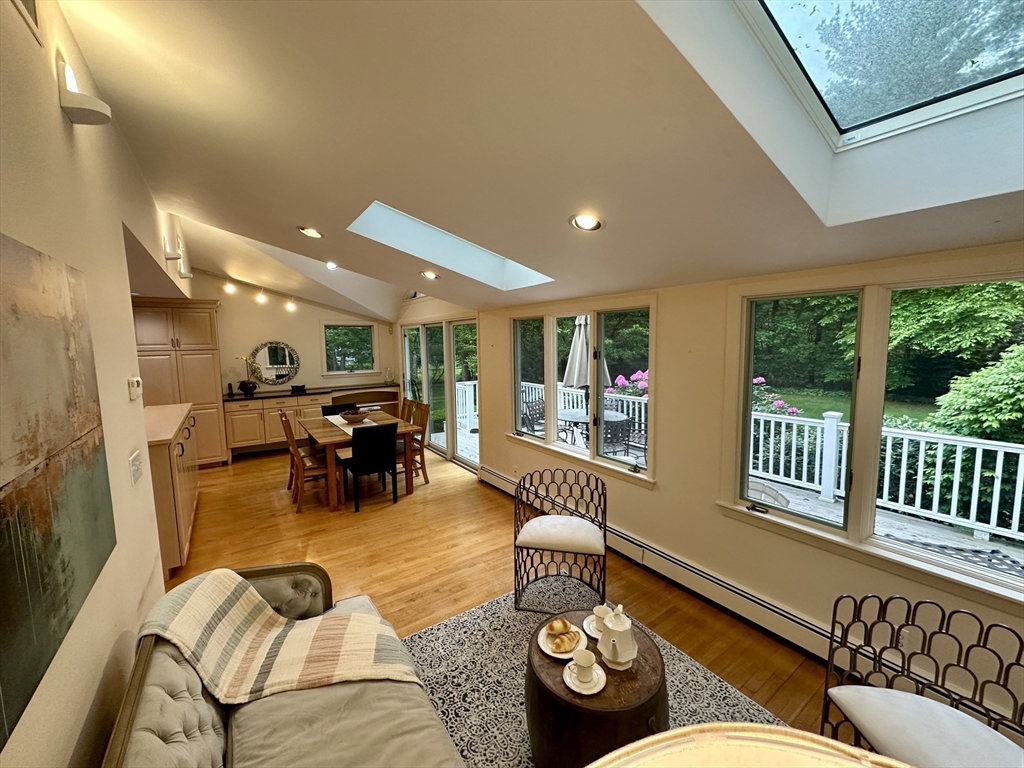


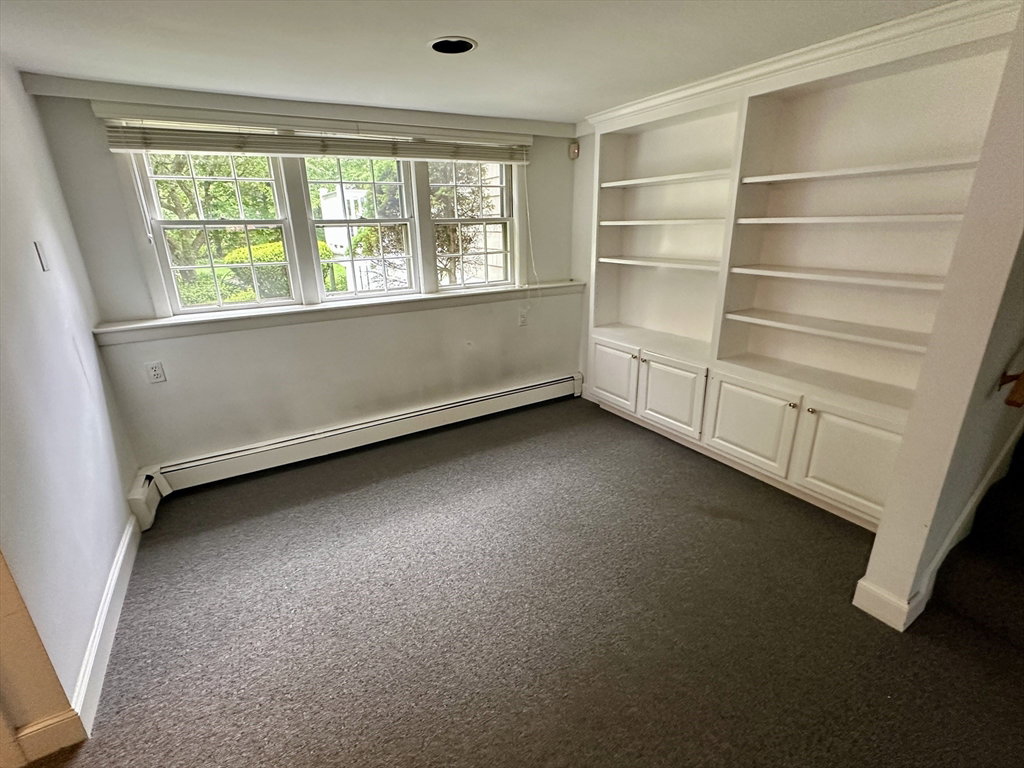


Welcome to the Saddle Club Estates. Set on a quiet street in a coveted neighborhood on over ¾ of an acre, this spacious, sunny & bright 5-bedroom, 2.5 bath has plenty of space for the whole family & is within walking distance to the town center! Stunning, open concept kitchen with granite counters, upgraded cabinets, stainless steel appliances with an informal dining area & a family room with skylights & sliders to the large, beautiful backyard. Welcoming living room with bay window & fireplace & a formal dining room are perfect for entertaining family & friends. Relax in the primary suite, with private balcony, walk-in closets, & a full bath with a jacuzzi-style tub & shower. Three additional bedrooms, a full bath & office finish the main level. A versatile lower level features a large family room, office, fifth bedroom with a fireplace, laundry, mudroom & half bath. Hardwood floors throughout. Two-car garage attached. Stroll to restaurants, schools, bike path & more! Welcome home!
Listing courtesy of Listing Agent: Perla Walling-Sotolongo from Listing Office: Coldwell Banker Realty - Lexington.
The property listing data and information, or the Images, set forth herein were provided to MLS Property Information Network, Inc. from third party sources, including sellers, lessors, landlords and public records, and were compiled by MLS Property Information Network, Inc. The property listing data and information, and the Images, are for the personal, non commercial use of consumers having a good faith interest in purchasing, leasing or renting listed properties of the type displayed to them and may not be used for any purpose other than to identify prospective properties which such consumers may have a good faith interest in purchasing, leasing or renting. MLS Property Information Network, Inc. and its subscribers disclaim any and all representations and warranties as to the accuracy of the property listing data and information, or as to the accuracy of any of the Images, set forth herein.

/u.realgeeks.media/bostonareahomesearch/Boston-Area-Home-Search-Min-Logo.png)