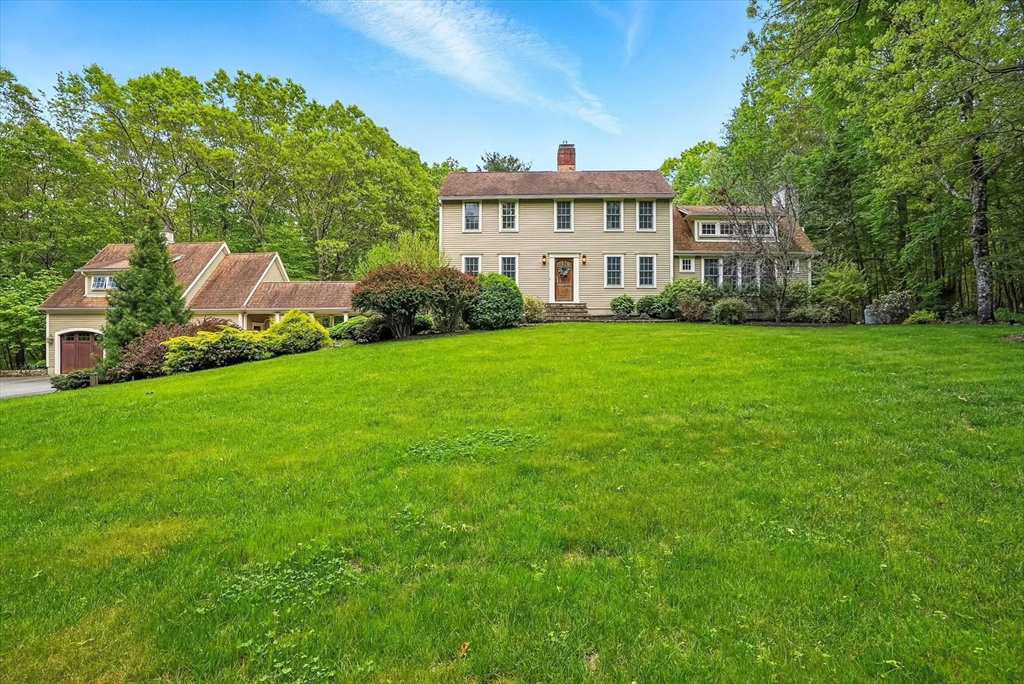


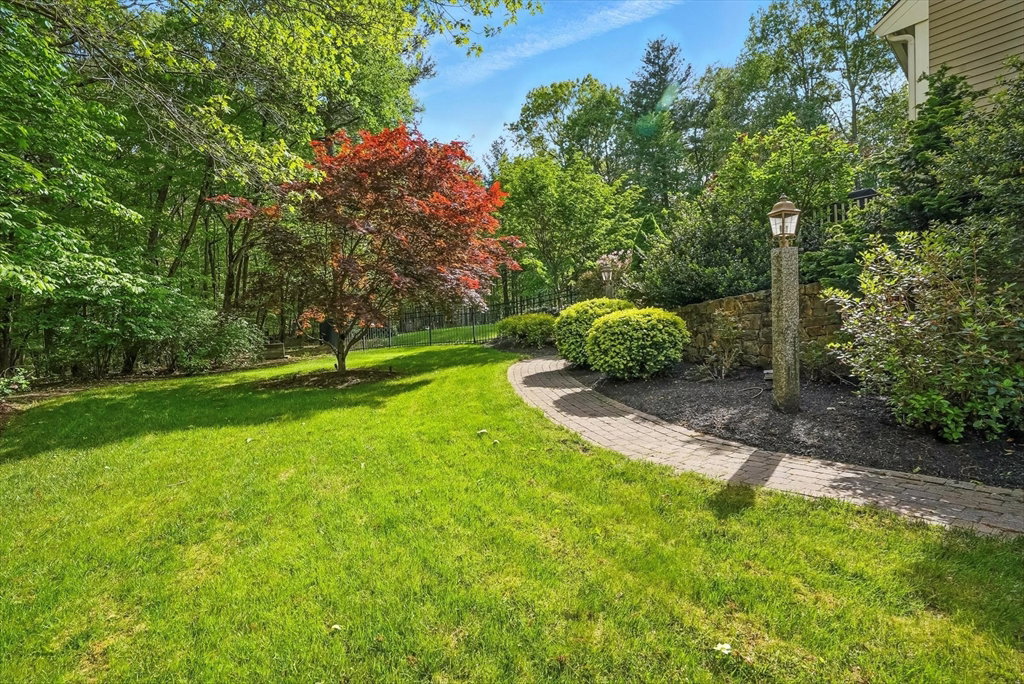


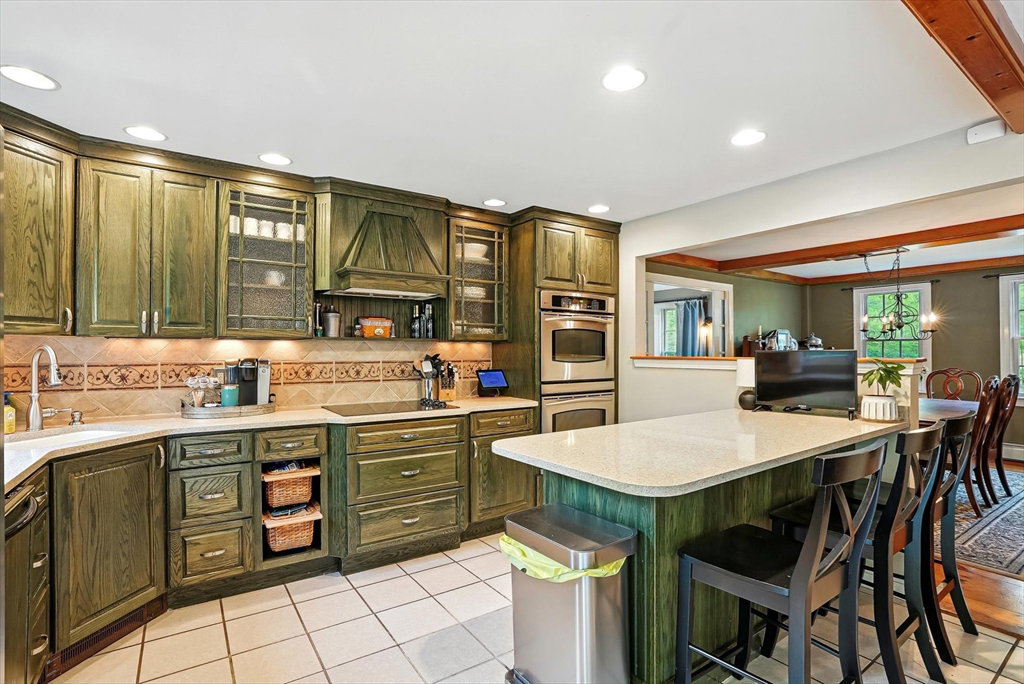

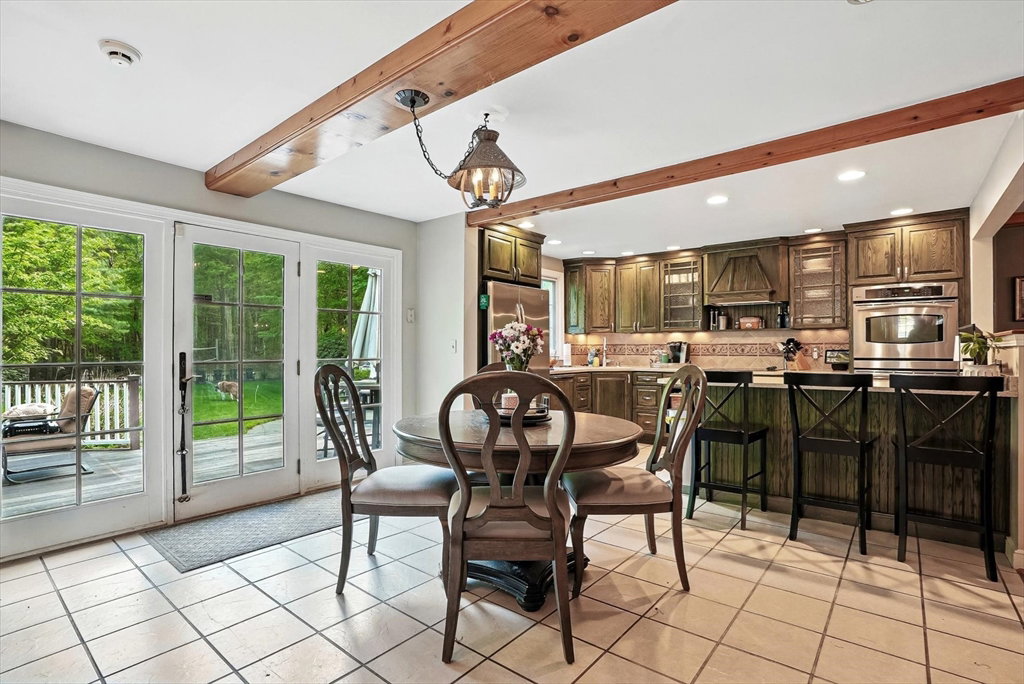


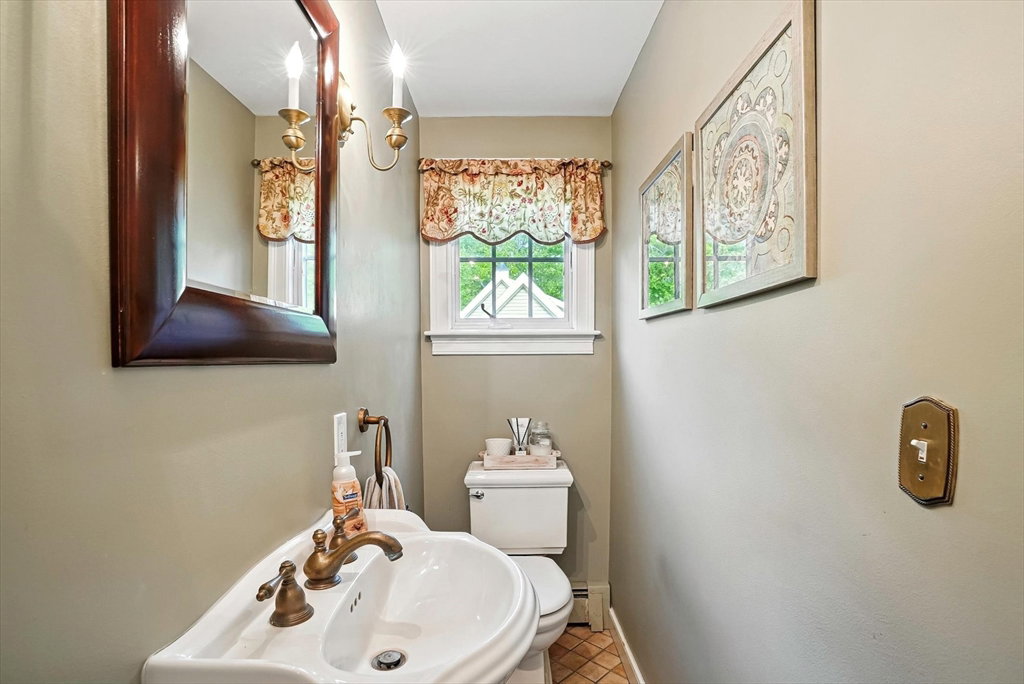


Nestled on a beautifully landscaped property, this stunning Saltbox Colonial effortlessly blends classic charm with modern luxury. The lush grounds are a true outdoor oasis, featuring mature trees, volleyball and horseshoe courts, a heated inground pool, a pool house with kitchenette and half bath, and a hot tub—perfect for both relaxation and entertaining. Inside, the expansive cathedral great room boasts soaring ceilings and an abundance of natural light. The home offers 4 bedrooms, including a private bonus suite on the walk-out basement level complete with a separate living area and kitchenette—ideal for guests. You'll also find 5 cozy gas fireplaces, a well-appointed kitchen, and thoughtfully designed living spaces throughout. A large workspace above the two-car garage is already equipped with a heater and just needs a propane hookup—offering great potential as a studio, home office, or hobby room. This home is a must see!
Listing courtesy of Listing Agent: Melissa Bonina from Listing Office: Century 21 Custom Home Realty.
The property listing data and information, or the Images, set forth herein were provided to MLS Property Information Network, Inc. from third party sources, including sellers, lessors, landlords and public records, and were compiled by MLS Property Information Network, Inc. The property listing data and information, and the Images, are for the personal, non commercial use of consumers having a good faith interest in purchasing, leasing or renting listed properties of the type displayed to them and may not be used for any purpose other than to identify prospective properties which such consumers may have a good faith interest in purchasing, leasing or renting. MLS Property Information Network, Inc. and its subscribers disclaim any and all representations and warranties as to the accuracy of the property listing data and information, or as to the accuracy of any of the Images, set forth herein.

/u.realgeeks.media/bostonareahomesearch/Boston-Area-Home-Search-Min-Logo.png)