


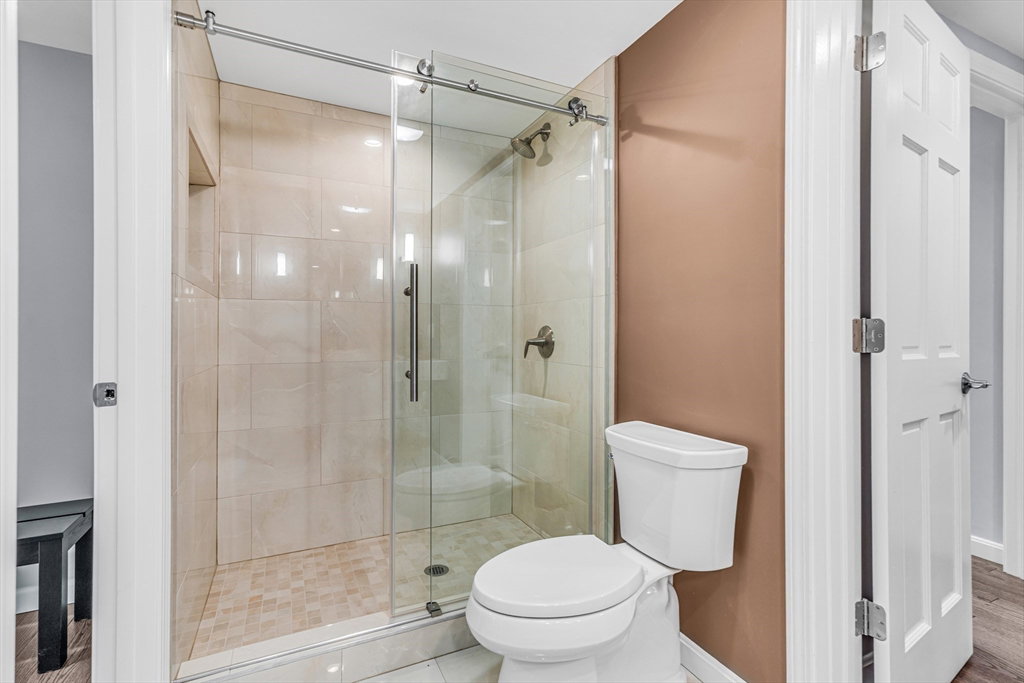


Beautifully renovated since its 2017 purchase, this stunning Lexington home seamlessly blends modern luxury with timeless elegance. The sun-drenched kitchen boasts a large eat-in island, sleek finishes, and breathtaking views of the expansive, private backyard. The main level includes a convenient first-floor bedroom and full bath, perfect for multigenerational living. Upstairs, the remodeled primary suite is a true retreat, featuring a walk-in closet, an attached office, and luxurious en-suite bath. Two additional bedrooms—one with a custom-built bunk bed—complete the second floor along with a family bath. The finished lower level is an entertainer's dream, complete with home theater, custom bar, and game room for endless enjoyment. Ideally located with easy access to Route 2, across the street from beautiful walking trails, close to Lexington center and Minuteman Natl Park , this home offers modern finishes and updates. Home has not been reassessed since 2018/19 renovations
Listing courtesy of Listing Agent: Harshini Joshi from Listing Office: Keller Williams Realty Boston Northwest.
The property listing data and information, or the Images, set forth herein were provided to MLS Property Information Network, Inc. from third party sources, including sellers, lessors, landlords and public records, and were compiled by MLS Property Information Network, Inc. The property listing data and information, and the Images, are for the personal, non commercial use of consumers having a good faith interest in purchasing, leasing or renting listed properties of the type displayed to them and may not be used for any purpose other than to identify prospective properties which such consumers may have a good faith interest in purchasing, leasing or renting. MLS Property Information Network, Inc. and its subscribers disclaim any and all representations and warranties as to the accuracy of the property listing data and information, or as to the accuracy of any of the Images, set forth herein.

/u.realgeeks.media/bostonareahomesearch/Boston-Area-Home-Search-Min-Logo.png)