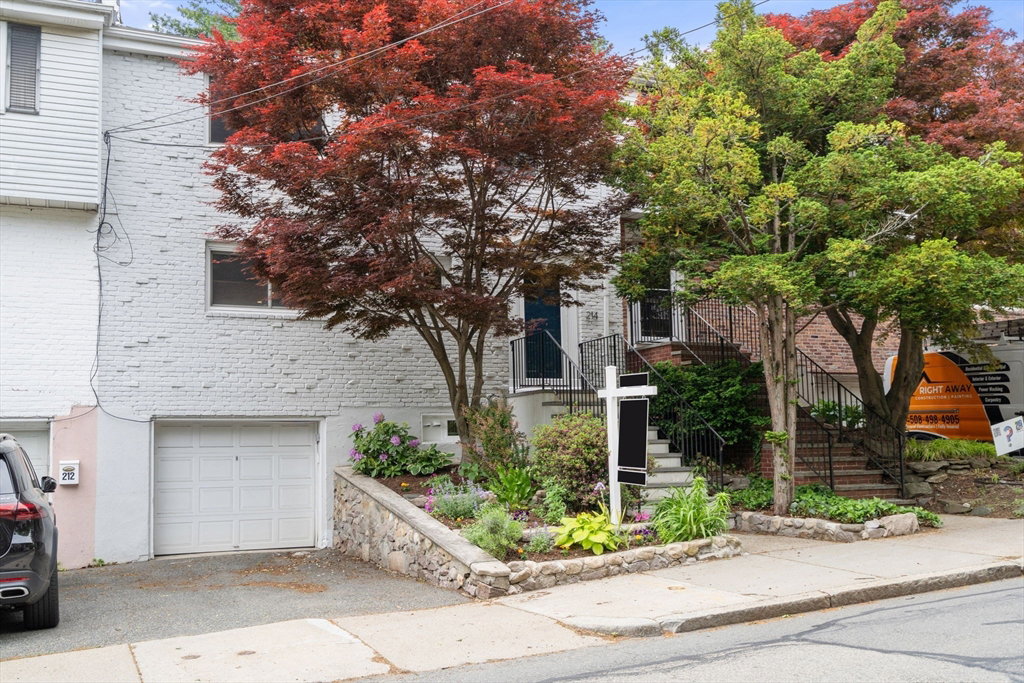




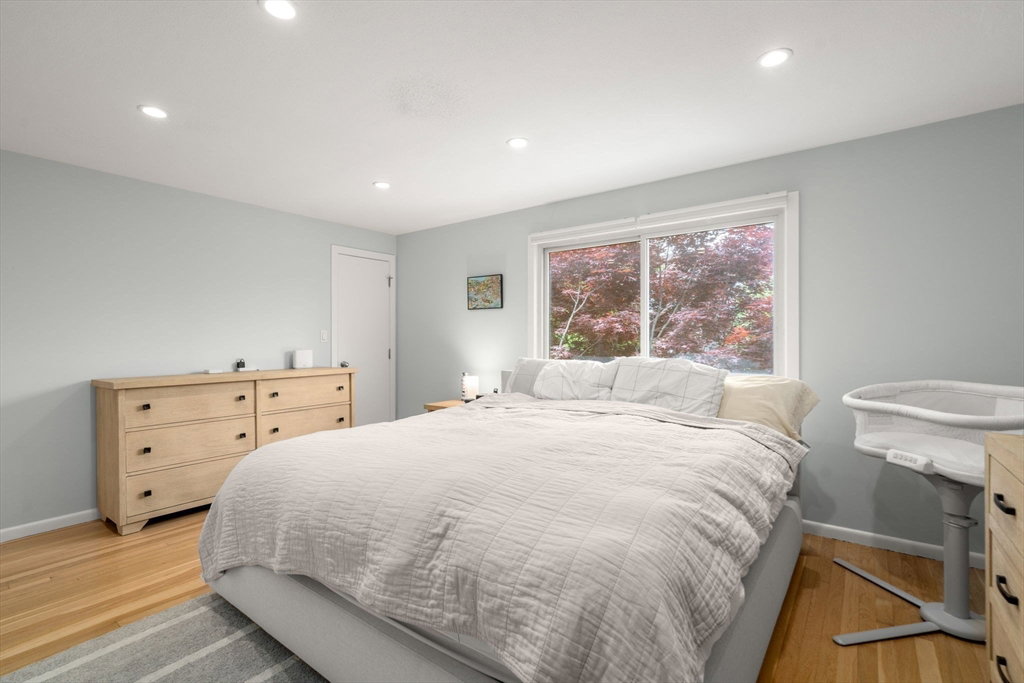

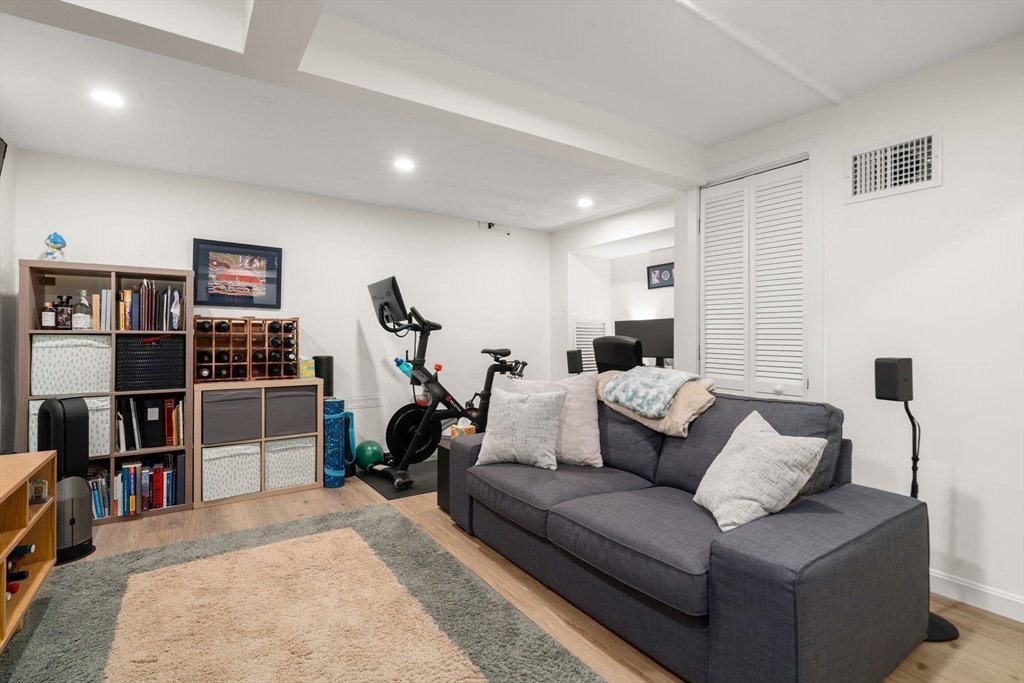


Gorgeous Attached Single-Family Home with Fenced Yard. This beautifully updated single-family home offers a perfect blend of style and comfort. The renovated kitchen features stainless steel appliances including induction range, granite countertops, and a peninsula with additional seating. A spacious, open-concept living and dining area flows seamlessly to the back patio for effortless indoor-outdoor living. Enjoy a level, fully fenced yard ideal for entertaining or relaxing. Upstairs, you'll find three generous bedrooms and two stylish bathrooms, both updated in 2021 — one featuring radiant floor heating. The lower level includes a family room, an additional full bath, and convenient access to the attached garage with an electric vehicle charger. It is 0.5 miles to the Longwood Medical area and steps to Lawrence elementary school. Conveniently located between Coolidge Corner and Brookline Village and close to the C and D lines on the MBTA.
Listing courtesy of Listing Agent: The Kennedy Lynch Gold Team from Listing Office: Hammond Residential Real Estate.
The property listing data and information, or the Images, set forth herein were provided to MLS Property Information Network, Inc. from third party sources, including sellers, lessors, landlords and public records, and were compiled by MLS Property Information Network, Inc. The property listing data and information, and the Images, are for the personal, non commercial use of consumers having a good faith interest in purchasing, leasing or renting listed properties of the type displayed to them and may not be used for any purpose other than to identify prospective properties which such consumers may have a good faith interest in purchasing, leasing or renting. MLS Property Information Network, Inc. and its subscribers disclaim any and all representations and warranties as to the accuracy of the property listing data and information, or as to the accuracy of any of the Images, set forth herein.

/u.realgeeks.media/bostonareahomesearch/Boston-Area-Home-Search-Min-Logo.png)