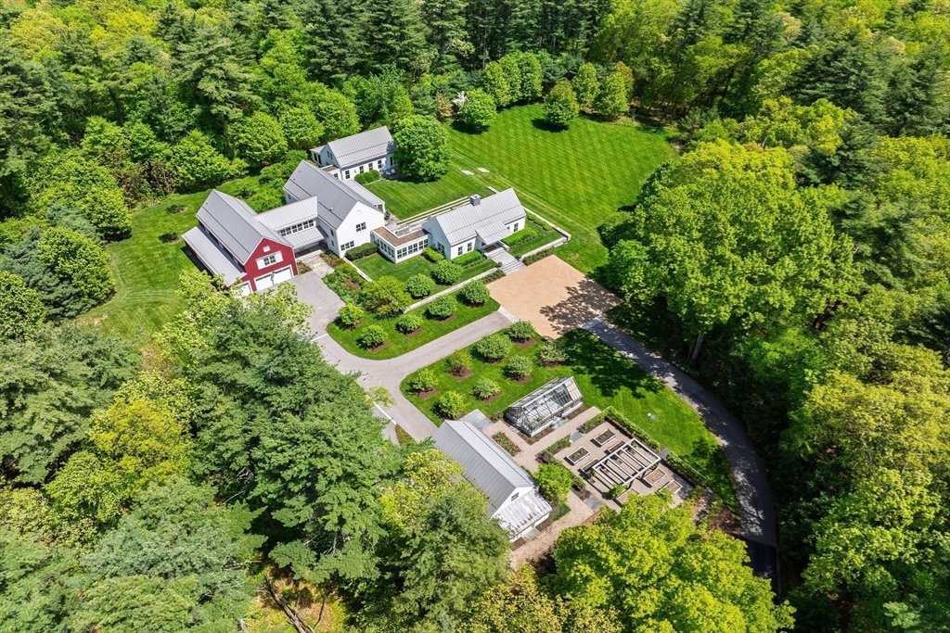


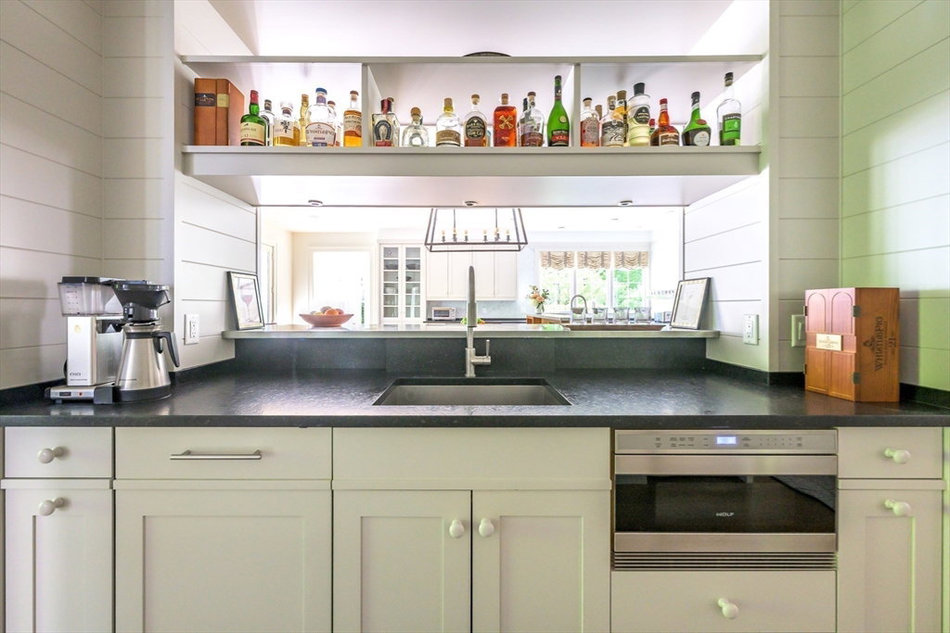


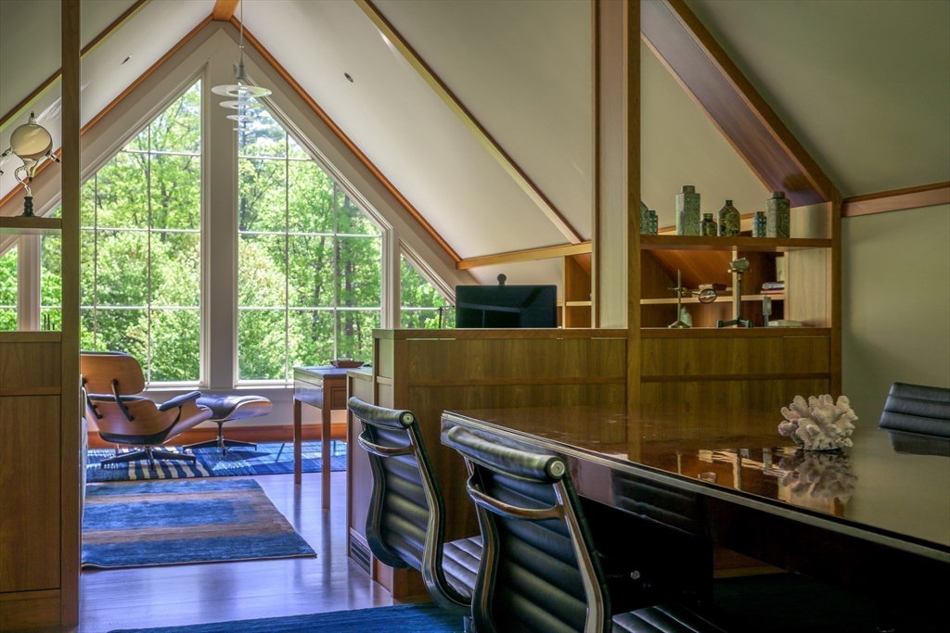


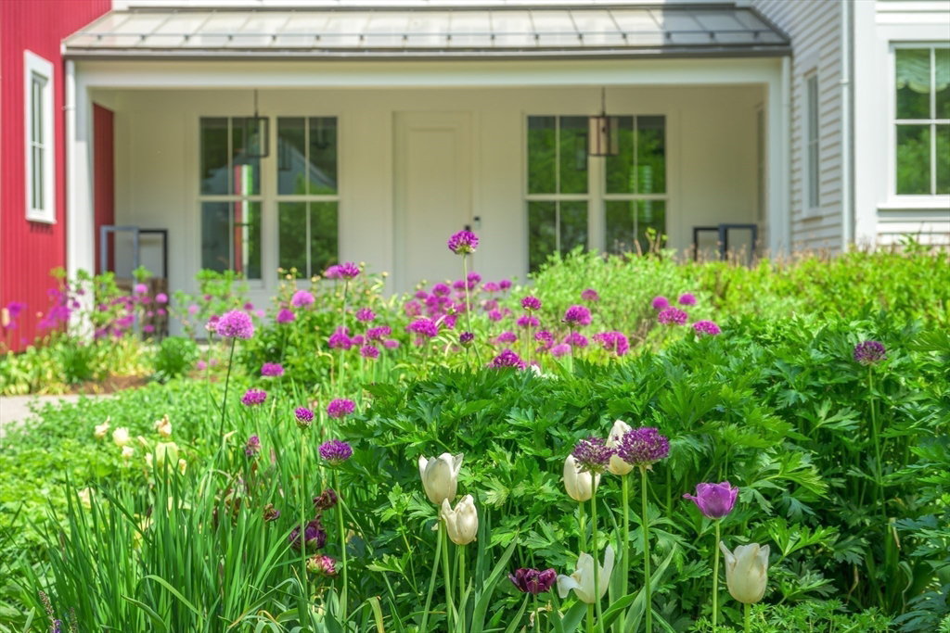


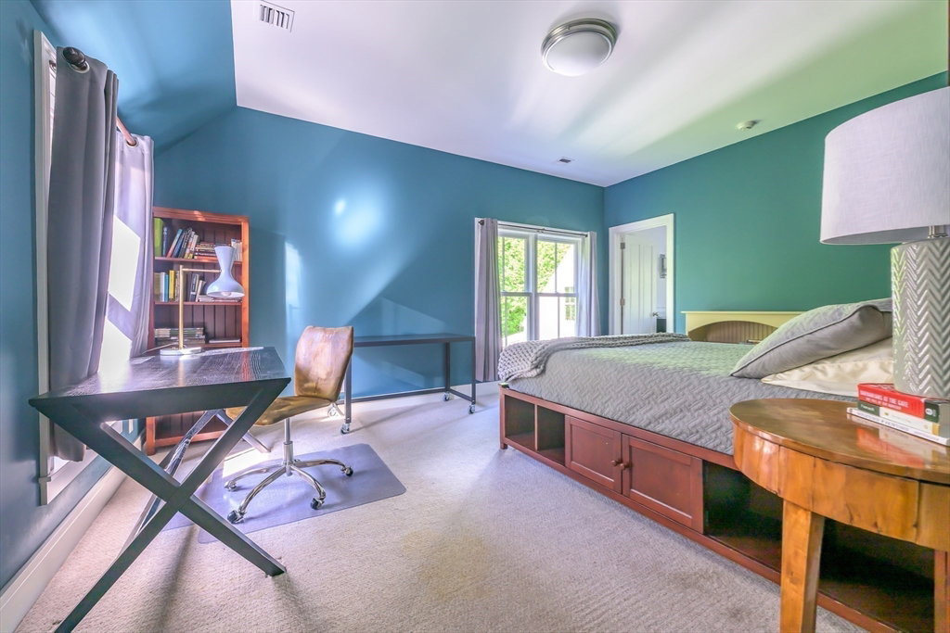

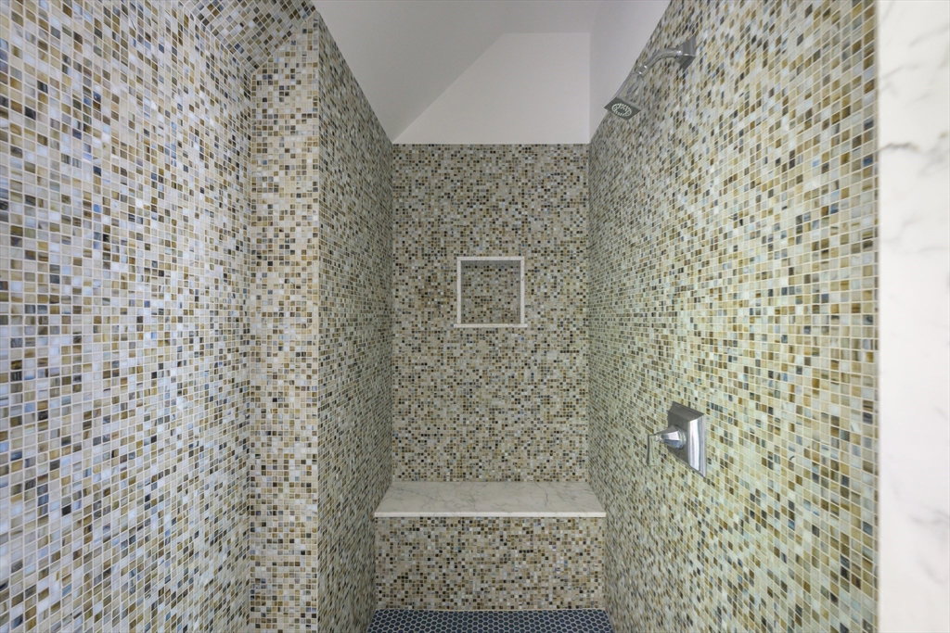


Contemporary luxury meets timeless design in this unique reimagined New England 4-structure 7BR en-suite 9BA home on 10.57 acres. Soaring clgs & expansive windows provide tons of natural light & frame the courtyard & gardens. Dramatic LR w stone-clad wall w gas FP & formal DR w built-ins both with ceiling height windows. Chef’s KIT offers Sub-Zero & Wolf appls, lg island, custom cabs & zinc wet bar. Oak floors throughout. Screened bluestone patio w gas FP. Bluestone & glass passages seamlessly link the structures. Main-flr primary suite w spa BA w soaking tub, dual vanities, radiant flr, WIC. Pvt office & lounge w dbl-height windows. Upstairs is a spacious 2nd LR on both sides of which are 3 en-suite BRs & craft rm. Equipped gym, cinema w/ surround sound, game rm, 300-bottle wine captain, hot tub. Exquisite gardens feature fruit trees, raised veg beds, outdoor shower, smart irrigation, & Hartley Botanic greenhouse. Heated garaging for 9 cars w/ EV charger. Geothermal HVAC & generator.
Listing courtesy of Listing Agent: Monte Levin/Gary Lazarus Team from Listing Office: Compass.
The property listing data and information, or the Images, set forth herein were provided to MLS Property Information Network, Inc. from third party sources, including sellers, lessors, landlords and public records, and were compiled by MLS Property Information Network, Inc. The property listing data and information, and the Images, are for the personal, non commercial use of consumers having a good faith interest in purchasing, leasing or renting listed properties of the type displayed to them and may not be used for any purpose other than to identify prospective properties which such consumers may have a good faith interest in purchasing, leasing or renting. MLS Property Information Network, Inc. and its subscribers disclaim any and all representations and warranties as to the accuracy of the property listing data and information, or as to the accuracy of any of the Images, set forth herein.

/u.realgeeks.media/bostonareahomesearch/Boston-Area-Home-Search-Min-Logo.png)