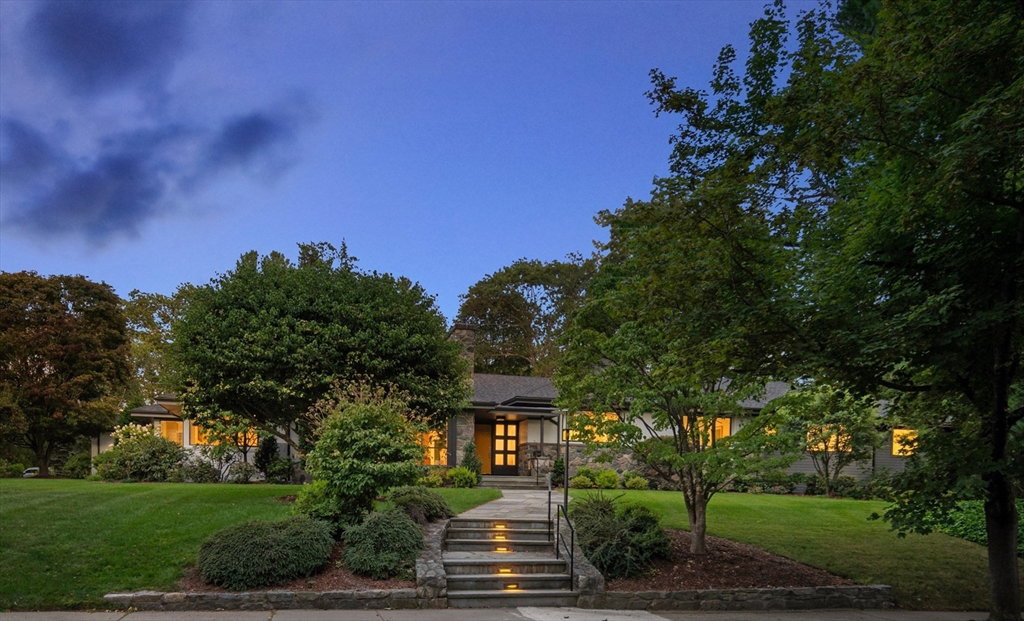


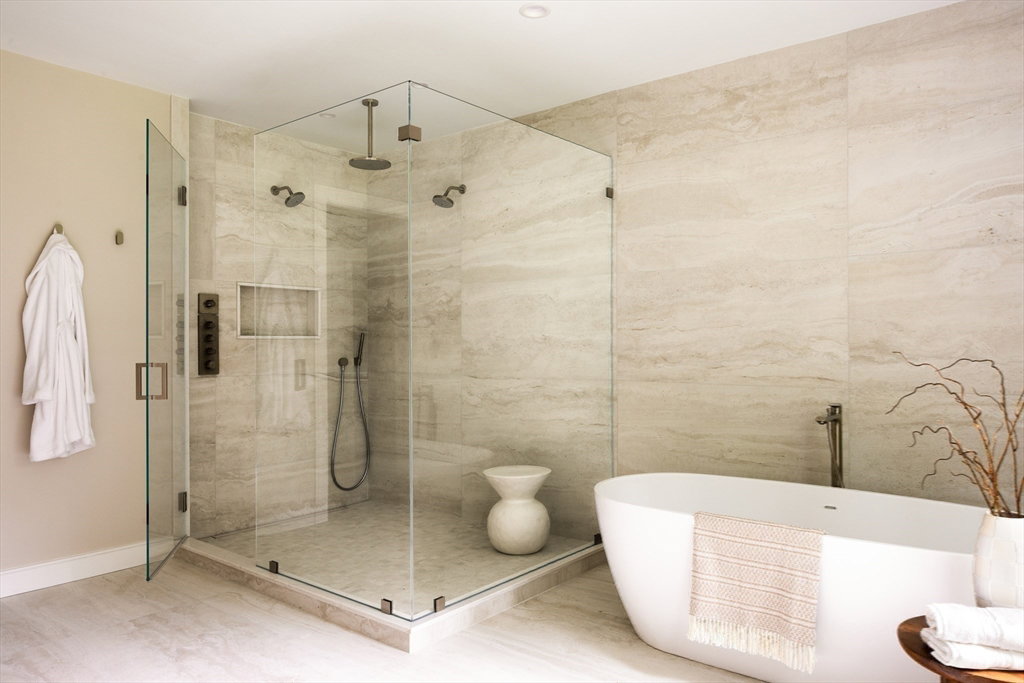


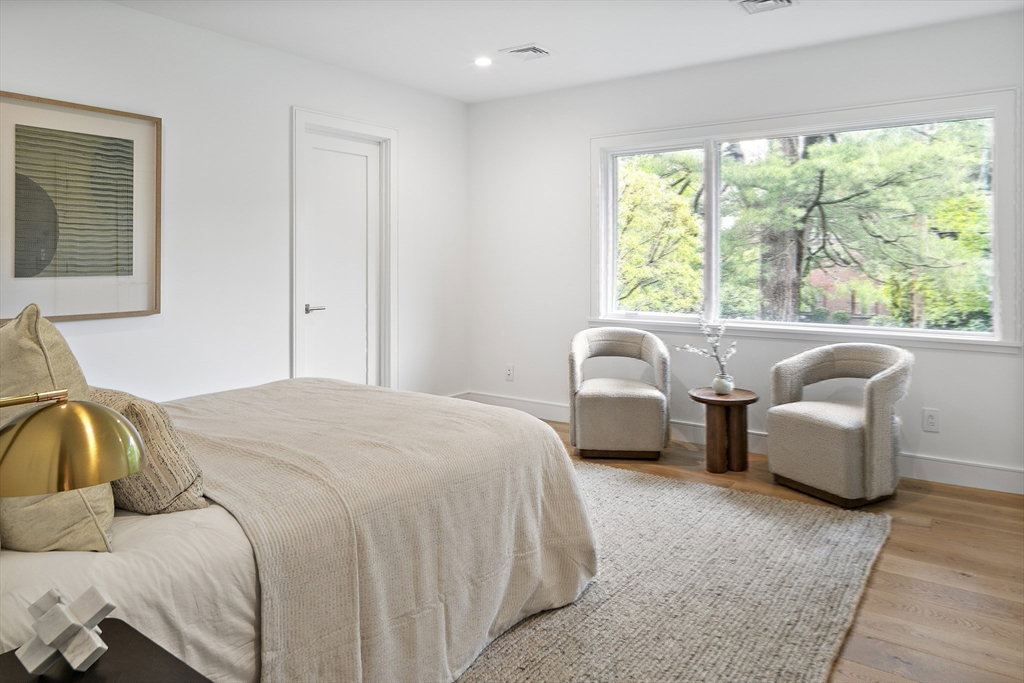


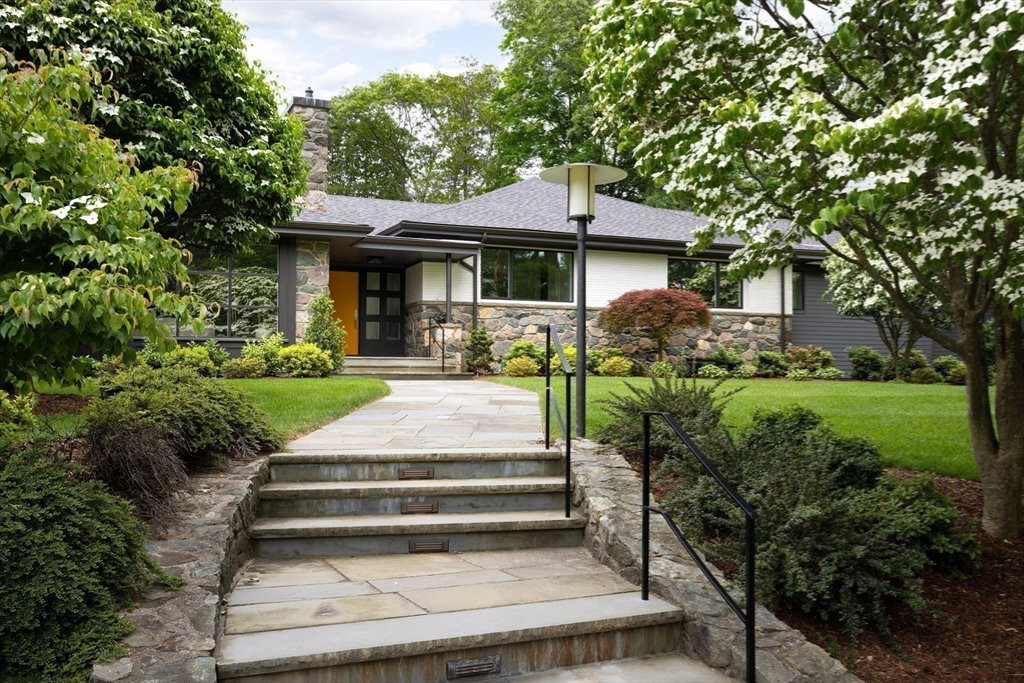


This West Newton Hill masterpiece, set on a 34,000+ sq ft lot, perfectly balances contemporary architecture, privacy, and mature, stunning grounds. Originally designed by a Frank Lloyd Wright disciple and reimagined in 2025 by award-winning developers, the 8,000+ sq ft home offers 6 bedrooms, 6 full and 2 half baths. Indoor-outdoor living includes a heated gunite pool, spa, and lush landscaping. The chef’s kitchen with Taj Mahal quartzite, rift-sawn oak cabinetry, and Wolf appliances flows to a glass-walled family room, both overlooking the yard, patio and pool. Mid Century inspired living and dining rooms with wet bar are ideal for entertaining. The main level includes a luxurious primary suite, 4 bedrooms, and laundry. The lower level features a glass-enclosed gym with 10-ft ceilings, playroom, spa bath with sauna and steam, sound-attenuated media room, and guest suite. Every inch of this home reflects elevated design and expert craftsmanship.
Listing courtesy of Listing Agent: The Drucker Group from Listing Office: Compass.
The property listing data and information, or the Images, set forth herein were provided to MLS Property Information Network, Inc. from third party sources, including sellers, lessors, landlords and public records, and were compiled by MLS Property Information Network, Inc. The property listing data and information, and the Images, are for the personal, non commercial use of consumers having a good faith interest in purchasing, leasing or renting listed properties of the type displayed to them and may not be used for any purpose other than to identify prospective properties which such consumers may have a good faith interest in purchasing, leasing or renting. MLS Property Information Network, Inc. and its subscribers disclaim any and all representations and warranties as to the accuracy of the property listing data and information, or as to the accuracy of any of the Images, set forth herein.

/u.realgeeks.media/bostonareahomesearch/Boston-Area-Home-Search-Min-Logo.png)