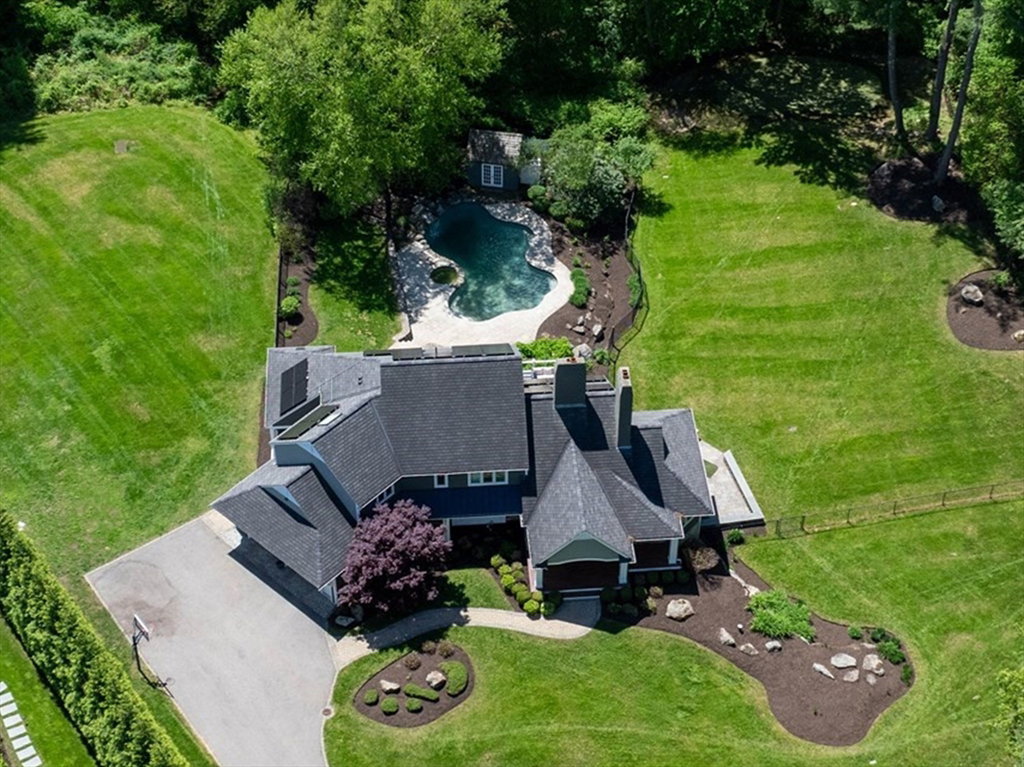


Nestled on picturesque Pond Street just steps away from majestic Lake Whitehall, this one of kind 4-bedroom, 4.5-bathroom northeast facing Custom Craftsman home sits on a sprawling 3 acre estate lot, offering both privacy and ample space for future expansion. The first-floor living space features a sun splashed eat-in kitchen with massive island, large formal dining room, a comfortable fireplaced family room and a stunning cathedral ceiling living room with wooden beams and stately wood burning fireplace, creating a warm and inviting atmosphere. The 2nd floor offers 4 bedrooms 3 full bathrooms including a primary w/ walk-in closet and en suite bath. The finished basement is an entertainer’s dream, featuring both front and back staircases, a rec room, lounge, movie theater, home gym, and a full bathroom. Outside, enjoy resort-like amenities with a large screened-in porch & composite deck overlooking the heated gunite pool and large private yard w/ putting green & sand trap. Call today
Listing courtesy of Listing Agent: Peter Edwards from Listing Office: Hayden Rowe Properties.
The property listing data and information, or the Images, set forth herein were provided to MLS Property Information Network, Inc. from third party sources, including sellers, lessors, landlords and public records, and were compiled by MLS Property Information Network, Inc. The property listing data and information, and the Images, are for the personal, non commercial use of consumers having a good faith interest in purchasing, leasing or renting listed properties of the type displayed to them and may not be used for any purpose other than to identify prospective properties which such consumers may have a good faith interest in purchasing, leasing or renting. MLS Property Information Network, Inc. and its subscribers disclaim any and all representations and warranties as to the accuracy of the property listing data and information, or as to the accuracy of any of the Images, set forth herein.

/u.realgeeks.media/bostonareahomesearch/Boston-Area-Home-Search-Min-Logo.png)