


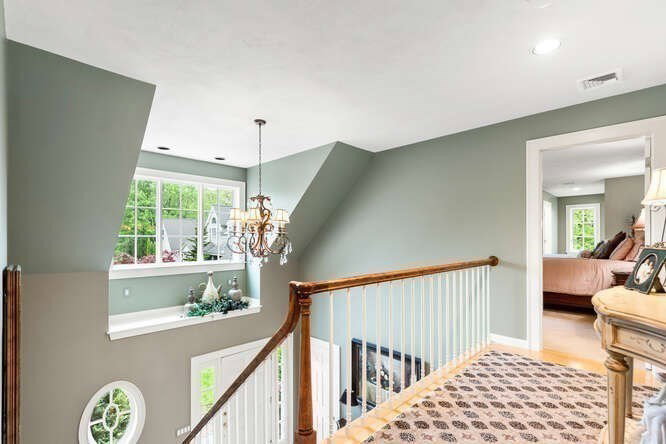


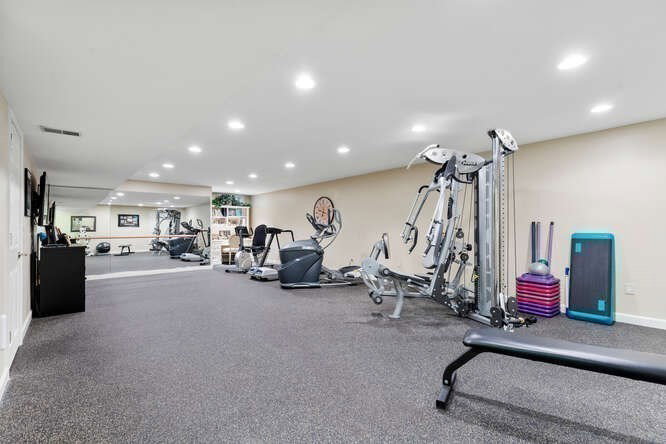


Thoughtfully designed & beautifully renovated, this 4-BR, 3.5-BA residence is privately sited at the top of Turnburry Hill in an exclusive seven-home condo association. Fully remodeled w/ custom millwork & high-end finishes throughout, this home combines timeless style w/ exceptional functionality. The light filled open floor plan flows effortlessly through elegant living & dining spaces into warm family room kitchen areas w/ custom built-ins providing a perfect place for everything. True divided light windows enhance outdoor views while double sliders open to a private yard & large deck for ultimate indoor/outdoor entertaining. The first-floor primary suite provides luxurious convenience w/ custom built drawers & closets, and a soothing designer bath. Upstairs find 3 large bedrooms, 2 are ensuite. A finished lower level includes full gym,office,walk-in closet & abundant storage. Enjoy the privacy of a single-family home w/ the low-maintenance of landscaping & snow removal included.
Listing courtesy of Listing Agent: Coleman Group from Listing Office: William Raveis R.E. & Home Services.
The property listing data and information, or the Images, set forth herein were provided to MLS Property Information Network, Inc. from third party sources, including sellers, lessors, landlords and public records, and were compiled by MLS Property Information Network, Inc. The property listing data and information, and the Images, are for the personal, non commercial use of consumers having a good faith interest in purchasing, leasing or renting listed properties of the type displayed to them and may not be used for any purpose other than to identify prospective properties which such consumers may have a good faith interest in purchasing, leasing or renting. MLS Property Information Network, Inc. and its subscribers disclaim any and all representations and warranties as to the accuracy of the property listing data and information, or as to the accuracy of any of the Images, set forth herein.

/u.realgeeks.media/bostonareahomesearch/Boston-Area-Home-Search-Min-Logo.png)