


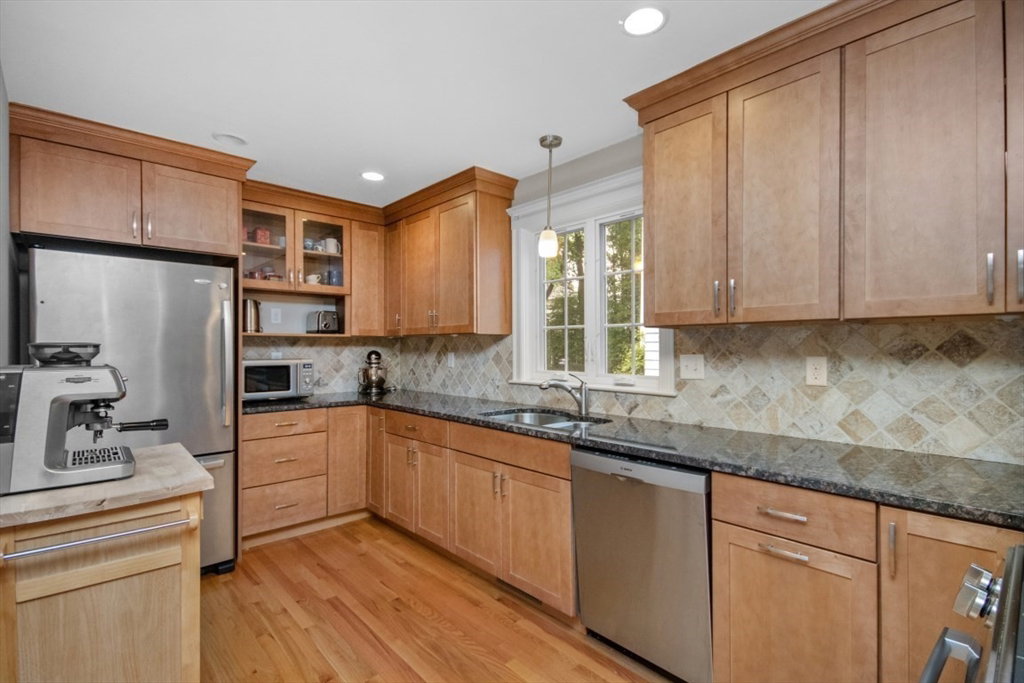


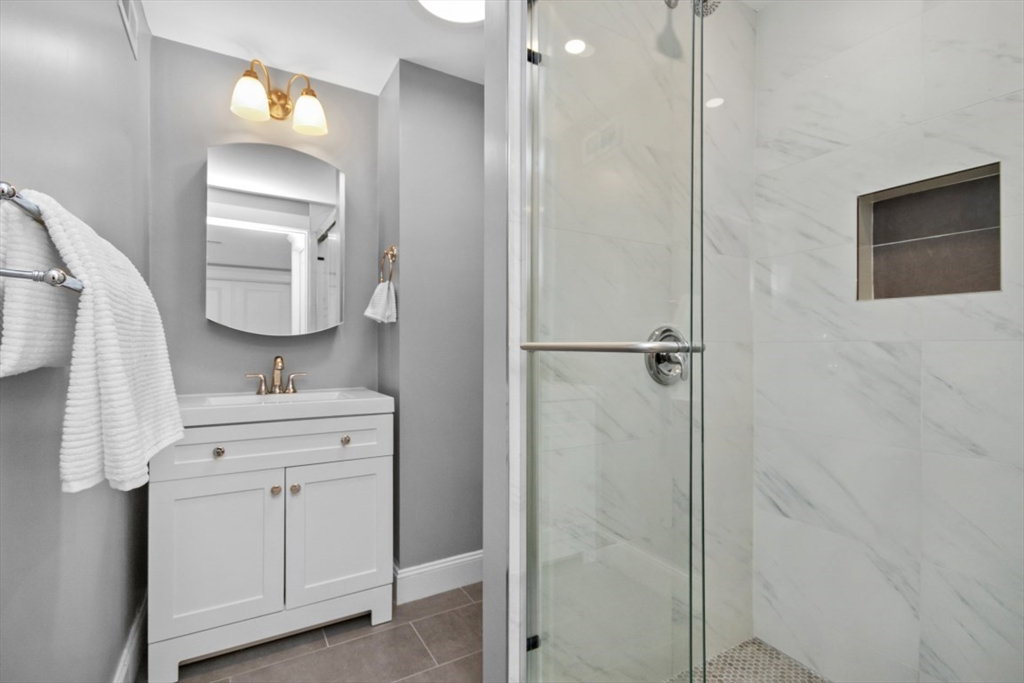


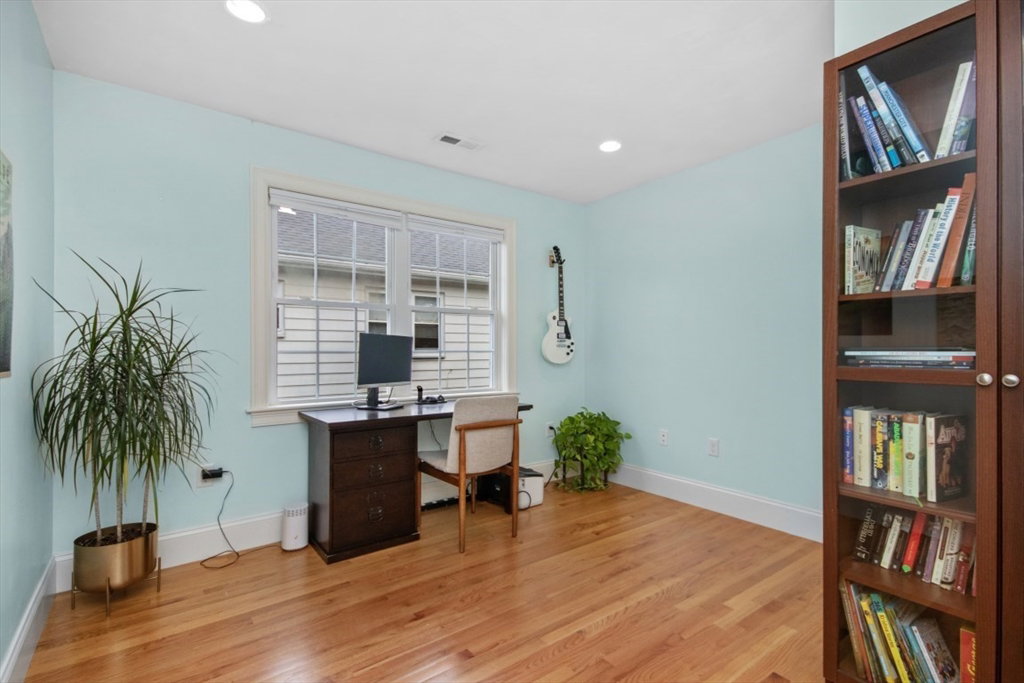


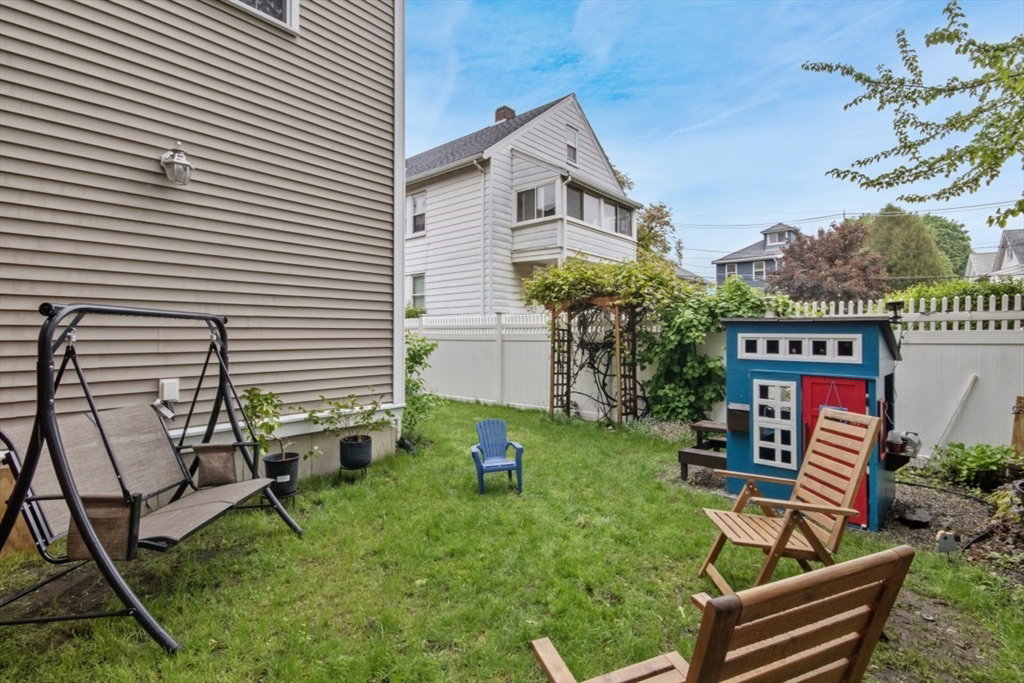
Bright and beautifully updated, this Belmont home offers the space and comfort of a single-family with the ease and efficiency of newer construction—all in a prime neighborhood. The lower level has been thoughtfully transformed by the current owners into a versatile living space with a full bath, guest area, playroom, and family room—ideal for today’s flexible needs. The main level features an open-concept kitchen, dining area, and a sun-filled living room with a replastered ceiling. Upstairs, the vaulted primary suite includes a skylight and renovated bath, along with two additional bedrooms and a full bath with laundry. A newly enclosed mudroom with custom built-ins adds everyday convenience. Outside, enjoy a newly fenced yard with a stone patio, custom pergola, irrigation, and fresh landscaping. Ring system, stylish window treatments, EV outlet, and two-car parking complete the package. Just a stone’s walk from top-rated schools, parks, shopping, and direct bus to Harvard Square.
Listing courtesy of Listing Agent: Batya & Alex Team from Listing Office: William Raveis R.E. & Home Services.
The property listing data and information, or the Images, set forth herein were provided to MLS Property Information Network, Inc. from third party sources, including sellers, lessors, landlords and public records, and were compiled by MLS Property Information Network, Inc. The property listing data and information, and the Images, are for the personal, non commercial use of consumers having a good faith interest in purchasing, leasing or renting listed properties of the type displayed to them and may not be used for any purpose other than to identify prospective properties which such consumers may have a good faith interest in purchasing, leasing or renting. MLS Property Information Network, Inc. and its subscribers disclaim any and all representations and warranties as to the accuracy of the property listing data and information, or as to the accuracy of any of the Images, set forth herein.

/u.realgeeks.media/bostonareahomesearch/Boston-Area-Home-Search-Min-Logo.png)