


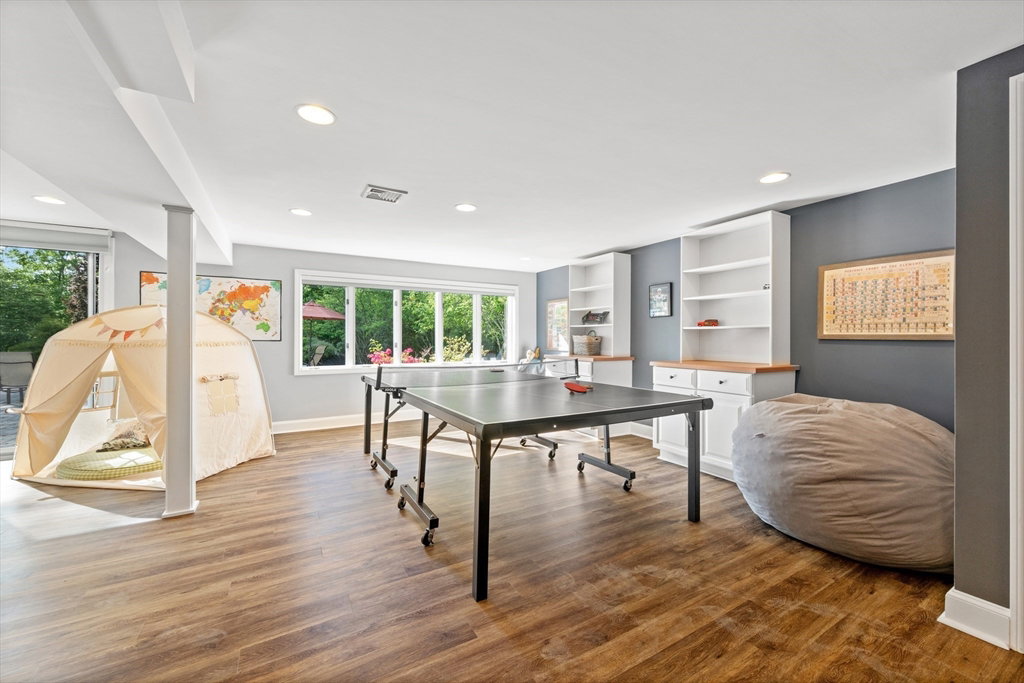


Custom-built Center Entry Colonial ideally located near Lexington Center, Hastings Park, Hayden Recreation Center, the "Old Res", and Lincoln Park and fields. Set on nearly an acre with mature plantings, brick façade, and a circular paver driveway, this home makes an striking first impression. Inside, the traditional layout features a front-to-back fireplaced living room, formal dining room, study/bedroom, and a cooks' kitchen with high-end appliances, butcher block and granite counters. The K opens to a dramatic cathedral-ceilinged, family room w/FP and access to a two-level deck overlooking a stunning gunite pool w/ waterfall and hot tub. The pool area also connects to the walk-out lower level (recently renovated) w/ game room, kitchenette, and office. Upstairs there are four generous bedrooms, including one with loft open to the family room below, and a spacious primary suite with walk-in closet and private balcony offering views of conservation lands, pool and the beautiful grounds
Listing courtesy of Listing Agent: Lester Savage from Listing Office: Berkshire Hathaway HomeServices Commonwealth Real Estate.
The property listing data and information, or the Images, set forth herein were provided to MLS Property Information Network, Inc. from third party sources, including sellers, lessors, landlords and public records, and were compiled by MLS Property Information Network, Inc. The property listing data and information, and the Images, are for the personal, non commercial use of consumers having a good faith interest in purchasing, leasing or renting listed properties of the type displayed to them and may not be used for any purpose other than to identify prospective properties which such consumers may have a good faith interest in purchasing, leasing or renting. MLS Property Information Network, Inc. and its subscribers disclaim any and all representations and warranties as to the accuracy of the property listing data and information, or as to the accuracy of any of the Images, set forth herein.

/u.realgeeks.media/bostonareahomesearch/Boston-Area-Home-Search-Min-Logo.png)