


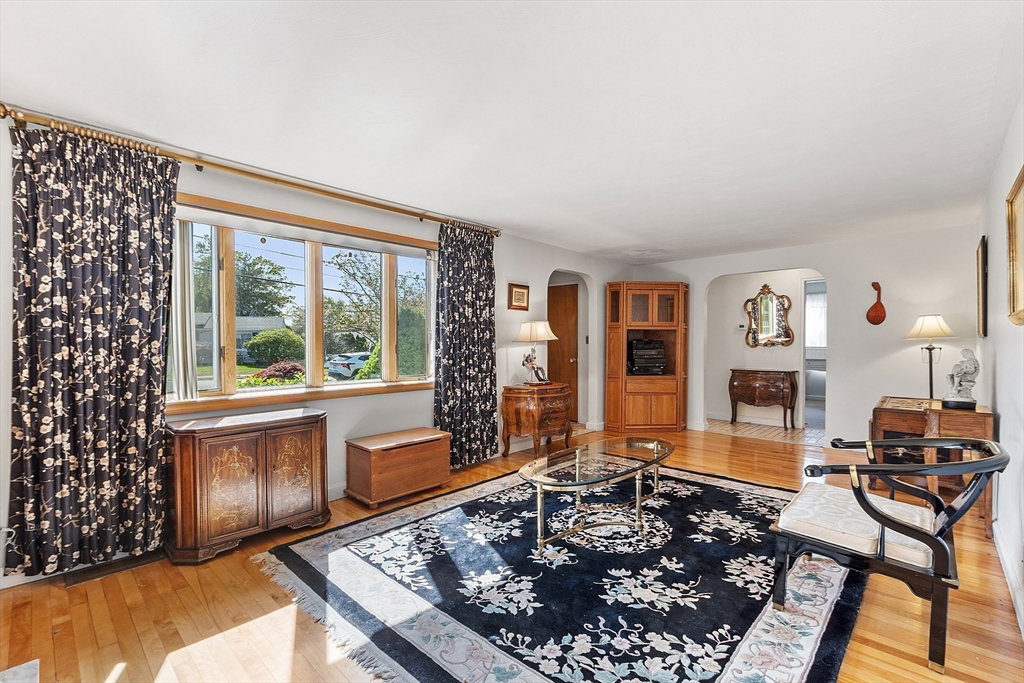


This beautifully AFFORDABLE and well-cared expansive ranch is the property you've been waiting for!! This home is located in the HIGHLY SOUGHT OUT Robin Hood School district and offers 3 spacious bedrooms, 1.5 baths, gleaming hardwood throughout, CENTRAL AIR and a beautiful skylight in the kitchen. You are first greeted with a large living room with a wood burning fireplace and bay window that overlooks your beautiful yard equipped with irrigation. You'll head into the dining room for entertaining with a sitting room connected that has open views to the kitchen which proceeds to the FINISHED basement with a spacious bonus room for entertaining and an office space, half bath, and the separate laundry room with custom shelving. The basement is a walk out basement leading you to your private serene yard with a concrete patio, storage shed and fenced-in garden area. This ONE OWNER home has been cherished & meticulously cared for and is waiting for its next owner! Book TODAY!
Listing courtesy of Listing Agent: Courtney Hoy from Listing Office: Silver Key Homes Realty.
The property listing data and information, or the Images, set forth herein were provided to MLS Property Information Network, Inc. from third party sources, including sellers, lessors, landlords and public records, and were compiled by MLS Property Information Network, Inc. The property listing data and information, and the Images, are for the personal, non commercial use of consumers having a good faith interest in purchasing, leasing or renting listed properties of the type displayed to them and may not be used for any purpose other than to identify prospective properties which such consumers may have a good faith interest in purchasing, leasing or renting. MLS Property Information Network, Inc. and its subscribers disclaim any and all representations and warranties as to the accuracy of the property listing data and information, or as to the accuracy of any of the Images, set forth herein.

/u.realgeeks.media/bostonareahomesearch/Boston-Area-Home-Search-Min-Logo.png)