


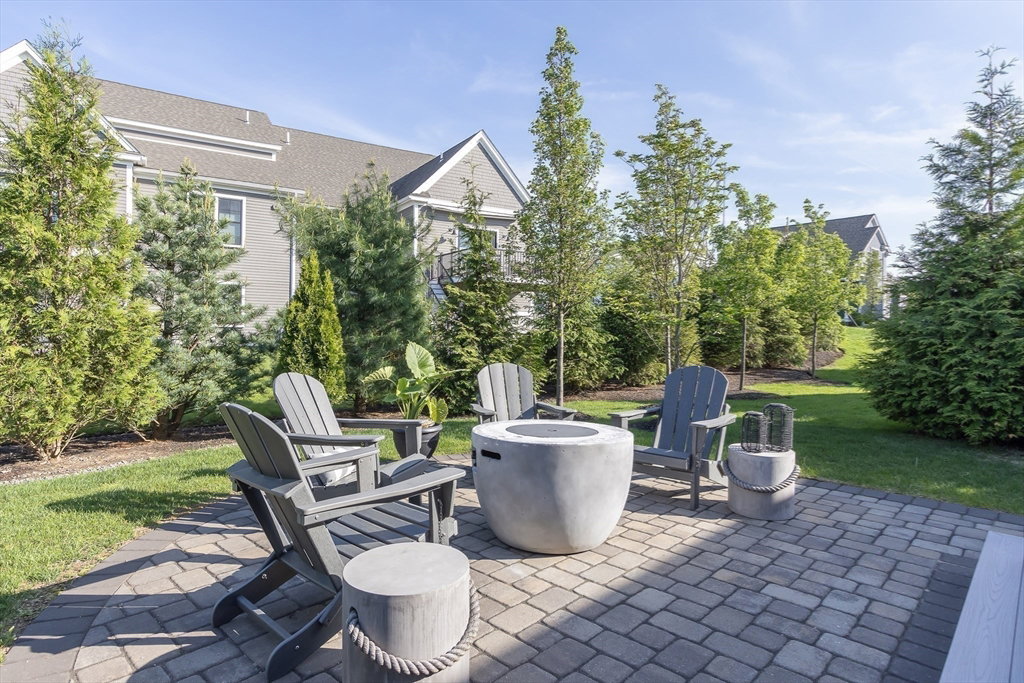
Simply stunning townhome located in Hopkinton - The Trails! This beautiful 2021 built home is sure to impress with over $45K in upgrades. Offering custom moldings, wainscoting, wide stained hardwood floors, and custom lighting. The open-concept design seamlessly connects the sunlit living area to a well-appointed kitchen with stainless steel appliances, oversize center island, and gorgeous quartzite counters...perfect for cooking and entertaining. Just off the foyer is a home office with large windows and an oversize French door. Relax by the gas fireplace or enjoy your morning coffee on the inviting private deck and patio upgraded with multiple trees for additional privacy. The primary suite on the first floor features a roomy walk-in closet and luxury bath with shower and double sinks. Second floor guest retreat with a ton of natural light has a large family room, second bedroom with walk in closet, and full bath. Pet friendly 55+ community, within minutes to Comm Rail, MA Pike, Rt 9
Listing courtesy of Listing Agent: Rick Grayson from Listing Office: Compass.
The property listing data and information, or the Images, set forth herein were provided to MLS Property Information Network, Inc. from third party sources, including sellers, lessors, landlords and public records, and were compiled by MLS Property Information Network, Inc. The property listing data and information, and the Images, are for the personal, non commercial use of consumers having a good faith interest in purchasing, leasing or renting listed properties of the type displayed to them and may not be used for any purpose other than to identify prospective properties which such consumers may have a good faith interest in purchasing, leasing or renting. MLS Property Information Network, Inc. and its subscribers disclaim any and all representations and warranties as to the accuracy of the property listing data and information, or as to the accuracy of any of the Images, set forth herein.

/u.realgeeks.media/bostonareahomesearch/Boston-Area-Home-Search-Min-Logo.png)