


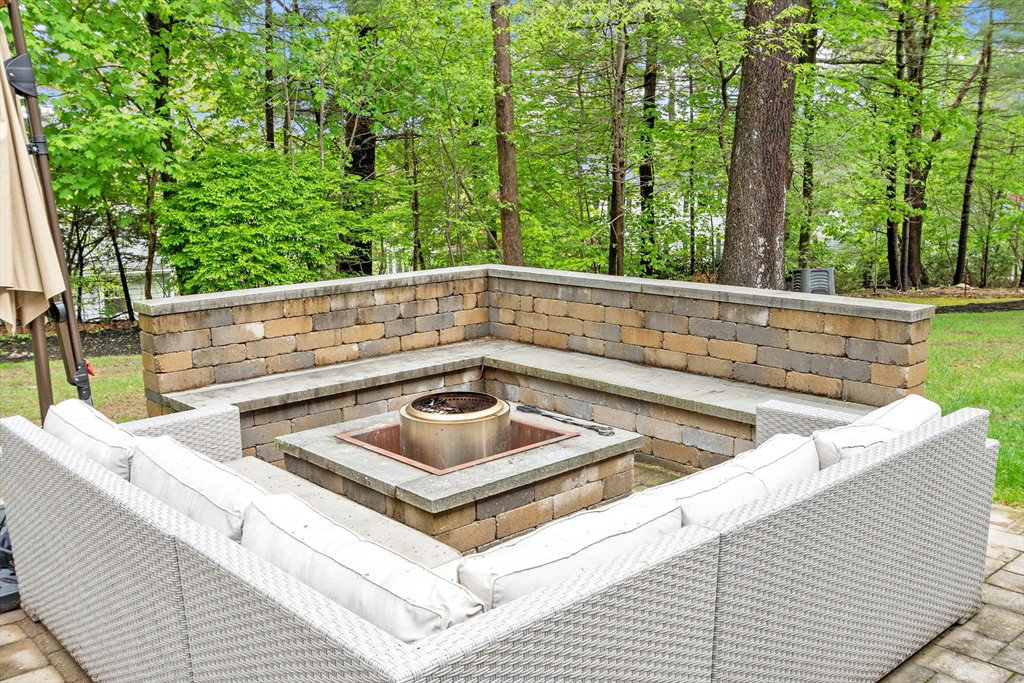


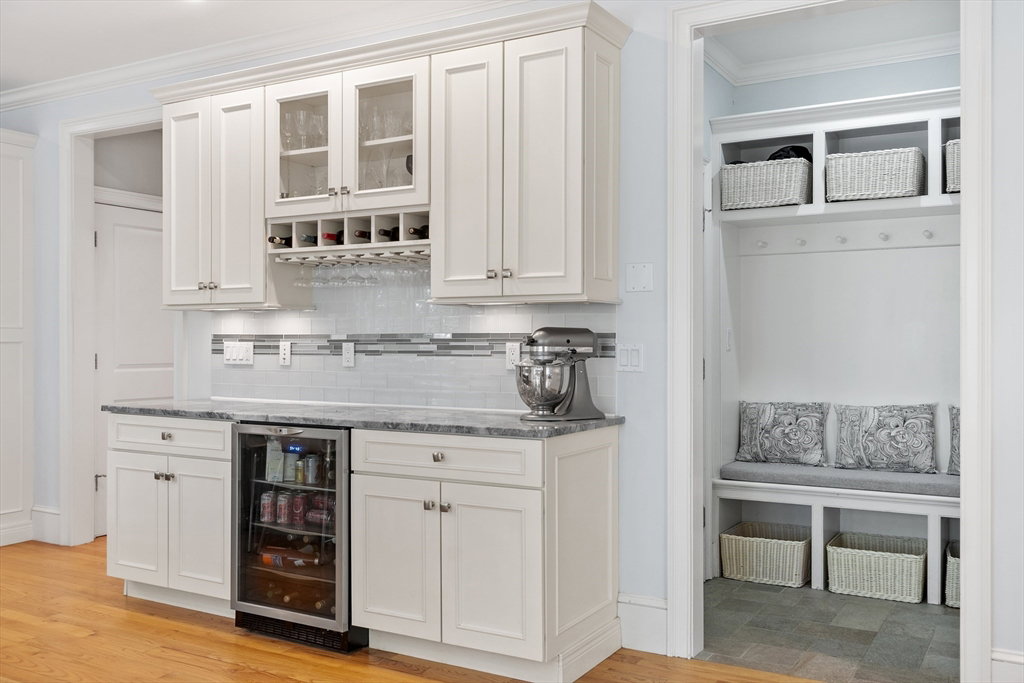


Set on a quiet street in one of Lexington’s most desirable neighborhoods, this impeccably maintained 2013 colonial blends classic elegance with modern comfort across three spacious levels. The main floor welcomes you with gleaming hardwood floors, high ceilings, custom millwork, home office, and chef’s kitchen featuring granite countertops and premium appliances. The second level includes a generous sunlit primary suite with radiant heating in primary bath, two additional bedrooms with en suite baths, fourth bedroom and laundry. The third floor offers a flexible layout with expansive bonus room, fifth bedroom, and full bath. Situated on a level, half acre lot, the landscaped grounds and private backyard are ideal for entertaining. The unfinished lower level with over 7.5 ft ceilings and plumbing for a full bath offers over 1400 sqft of potential for future expansion! Enjoy easy access to town center and top rated schools! Text agent for accompanied showings. Offers due 8 pm May 19
Listing courtesy of Listing Agent: Harshini Joshi from Listing Office: Keller Williams Realty Boston Northwest.
The property listing data and information, or the Images, set forth herein were provided to MLS Property Information Network, Inc. from third party sources, including sellers, lessors, landlords and public records, and were compiled by MLS Property Information Network, Inc. The property listing data and information, and the Images, are for the personal, non commercial use of consumers having a good faith interest in purchasing, leasing or renting listed properties of the type displayed to them and may not be used for any purpose other than to identify prospective properties which such consumers may have a good faith interest in purchasing, leasing or renting. MLS Property Information Network, Inc. and its subscribers disclaim any and all representations and warranties as to the accuracy of the property listing data and information, or as to the accuracy of any of the Images, set forth herein.

/u.realgeeks.media/bostonareahomesearch/Boston-Area-Home-Search-Min-Logo.png)