


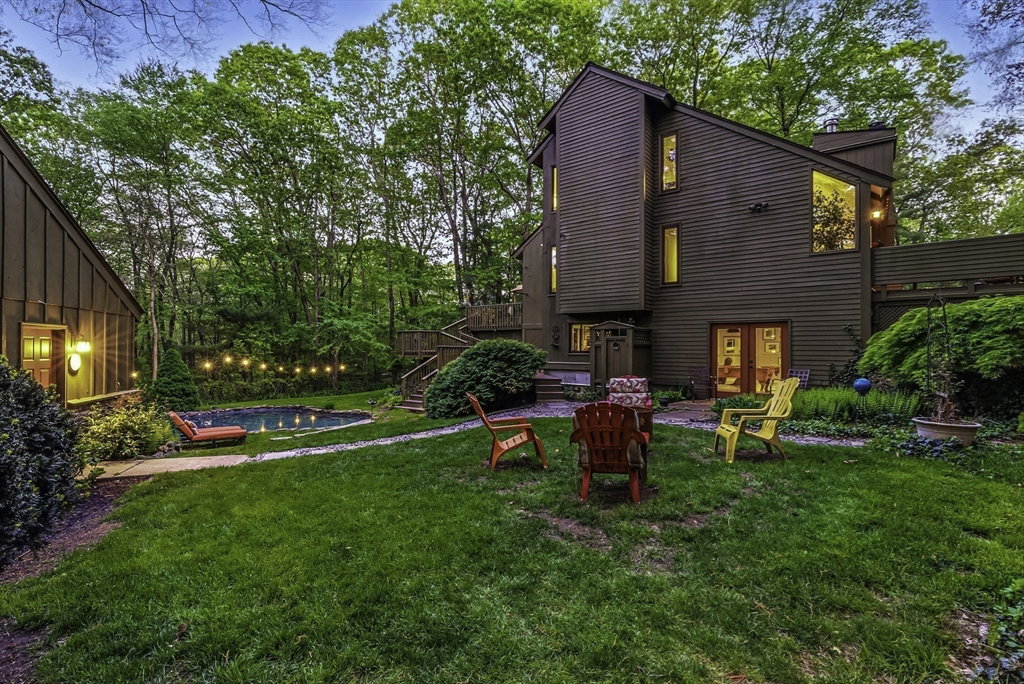


Meticulously maintained Contemporary on a beautifully landscaped 1-acre on a quiet cul-de-sac near scenic Whitehall Reservoir. The home offers cathedral ceilings in the living/dining areas, hardwood floors and huge custom windows everywhere. The first-floor bedroom, full bath, and kitchen provide ideal one-level living. Upstairs features two bedrooms (one with cathedral ceiling) and a second full bath. The finished basement includes a spacious family room with a custom wet bar—perfect for entertaining. Outdoor living is a dream with a custom in-ground pool, multiple decks, and lush natural surroundings. Passive solar solarium adds charm and energy efficiency. The oversized 2-car garage has an additional heated bonus room (ideal for a home gym/studio) and a large attic for storage. Newer roof and windows. Smart layout, peaceful setting, and exceptional condition—this home is a rare find!
Listing courtesy of Listing Agent: Richard Hills from Listing Office: Media Realty Group Inc..
The property listing data and information, or the Images, set forth herein were provided to MLS Property Information Network, Inc. from third party sources, including sellers, lessors, landlords and public records, and were compiled by MLS Property Information Network, Inc. The property listing data and information, and the Images, are for the personal, non commercial use of consumers having a good faith interest in purchasing, leasing or renting listed properties of the type displayed to them and may not be used for any purpose other than to identify prospective properties which such consumers may have a good faith interest in purchasing, leasing or renting. MLS Property Information Network, Inc. and its subscribers disclaim any and all representations and warranties as to the accuracy of the property listing data and information, or as to the accuracy of any of the Images, set forth herein.

/u.realgeeks.media/bostonareahomesearch/Boston-Area-Home-Search-Min-Logo.png)