


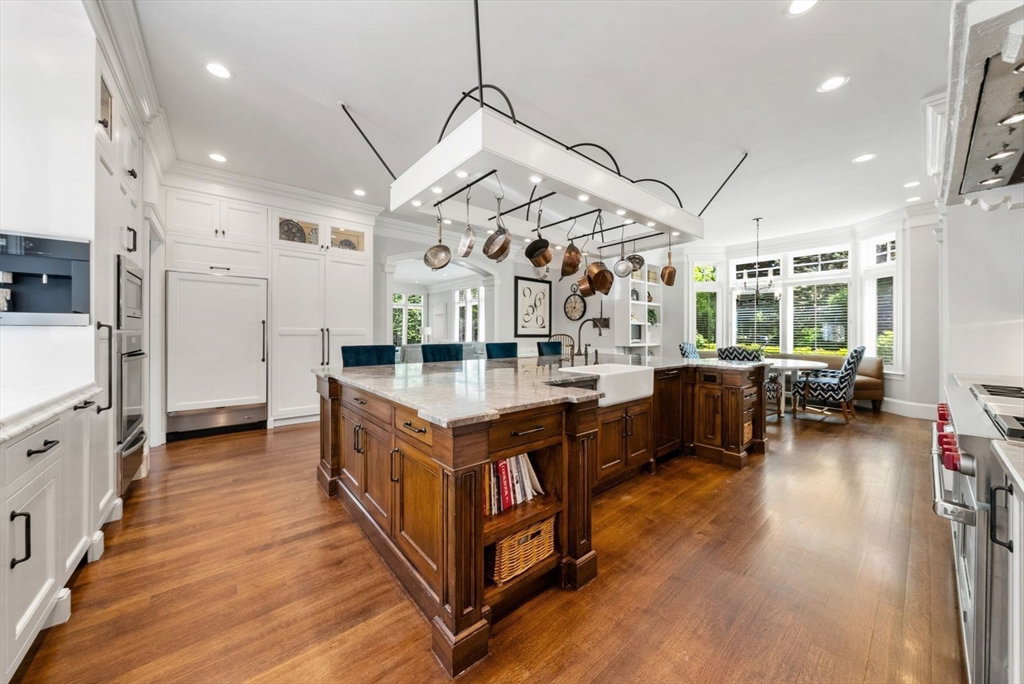


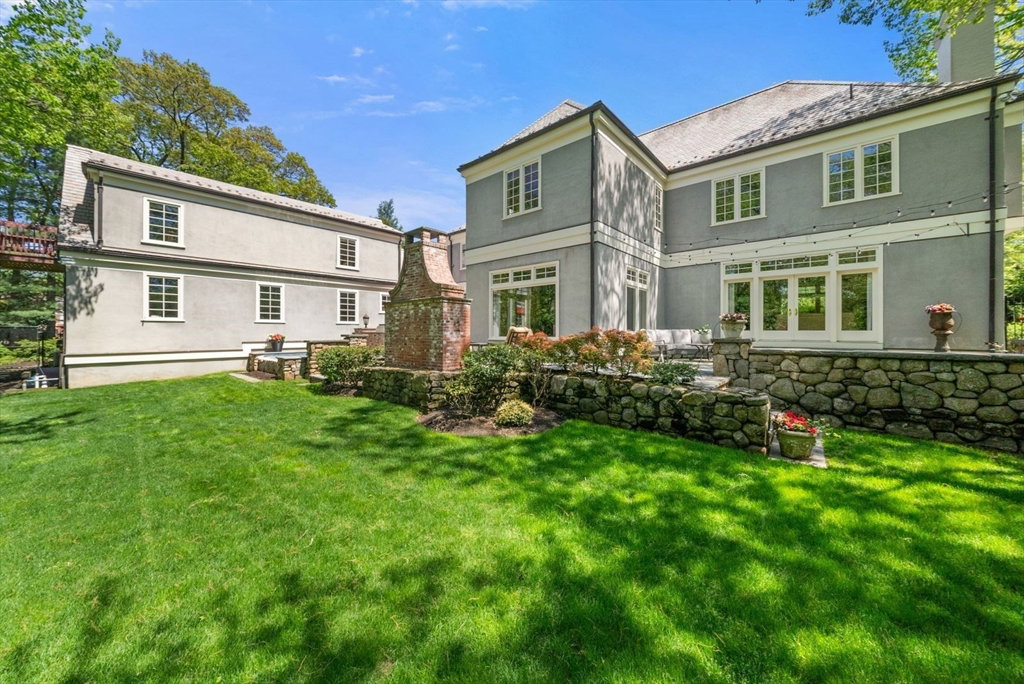

This stately and stylish Colonial, set in the highly coveted Peirce Estates, showcases exceptional architectural detail throughout. A dramatic two-story foyer with soaring ceilings sets a grand tone as you enter this magnificent home. The gracious living room, complete with a fireplace & gleaming hardwood floors, opens to beautifully landscaped grounds. A sophisticated dining room provides the perfect backdrop for elegant entertaining. Flooded with natural light, the gourmet chef’s kitchen features an oversized island and dining area, seamlessly flowing into an expansive family room with custom built-ins & fireplace. A great room with its own staircase offers ideal space for office or bonus room. The luxurious primary suite boasts a spa-inspired bath and 2 walk-in closets. The finished lower level includes a playroom, fitness room, cedar closet, full bath & extra storage. Step outside to a beautiful terrace and take in breathtaking garden views with a custom-built fireplace & spa tub!
Listing courtesy of Listing Agent: Debi Benoit from Listing Office: William Raveis R.E. & Home Services.
The property listing data and information, or the Images, set forth herein were provided to MLS Property Information Network, Inc. from third party sources, including sellers, lessors, landlords and public records, and were compiled by MLS Property Information Network, Inc. The property listing data and information, and the Images, are for the personal, non commercial use of consumers having a good faith interest in purchasing, leasing or renting listed properties of the type displayed to them and may not be used for any purpose other than to identify prospective properties which such consumers may have a good faith interest in purchasing, leasing or renting. MLS Property Information Network, Inc. and its subscribers disclaim any and all representations and warranties as to the accuracy of the property listing data and information, or as to the accuracy of any of the Images, set forth herein.

/u.realgeeks.media/bostonareahomesearch/Boston-Area-Home-Search-Min-Logo.png)