


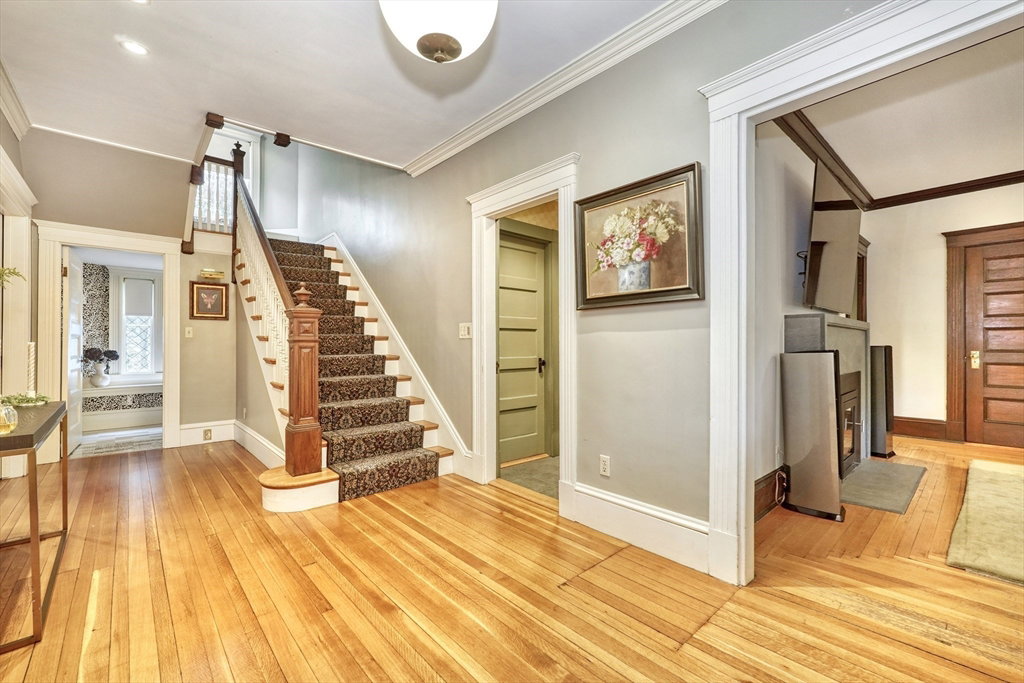


Stunning Victorian nestled on a level corner lot just steps to the train, bus, restaurants, & coffee shops! This beautifully updated home blends timeless charm w/casual modern elegance. A wraparound porch leads to a glass-enclosed sitting room/mudroom & a grand foyer with a show-stopping staircase. The dining room features modern lighting & Scalamandre wallpaper & the office/library boasts pocket doors, gas FP, bookshelves, & mini-split. The 1st fl bath is fully renovated & the spacious LR offers a w/wood-burning fireplace & bluestone mantel. Custom kitchen w/center island, wet bar, butler’s pantry, window seat, & large windows overlooking the private yard w/a pretty patio, shed, & mature plantings! The 2nd floor offers 4 generous bdrms & 2 full baths, including a primary suite w/walk-in closet & en-suite. 3rd floor holds 2 more large bdrms, bath, & kitchenette or artist studio. Lower level has full kitchen, bath, laundry, & bonus space—perfect for in-law or family room.
Listing courtesy of Listing Agent: Leeman & Gately from Listing Office: Compass.
The property listing data and information, or the Images, set forth herein were provided to MLS Property Information Network, Inc. from third party sources, including sellers, lessors, landlords and public records, and were compiled by MLS Property Information Network, Inc. The property listing data and information, and the Images, are for the personal, non commercial use of consumers having a good faith interest in purchasing, leasing or renting listed properties of the type displayed to them and may not be used for any purpose other than to identify prospective properties which such consumers may have a good faith interest in purchasing, leasing or renting. MLS Property Information Network, Inc. and its subscribers disclaim any and all representations and warranties as to the accuracy of the property listing data and information, or as to the accuracy of any of the Images, set forth herein.

/u.realgeeks.media/bostonareahomesearch/Boston-Area-Home-Search-Min-Logo.png)