

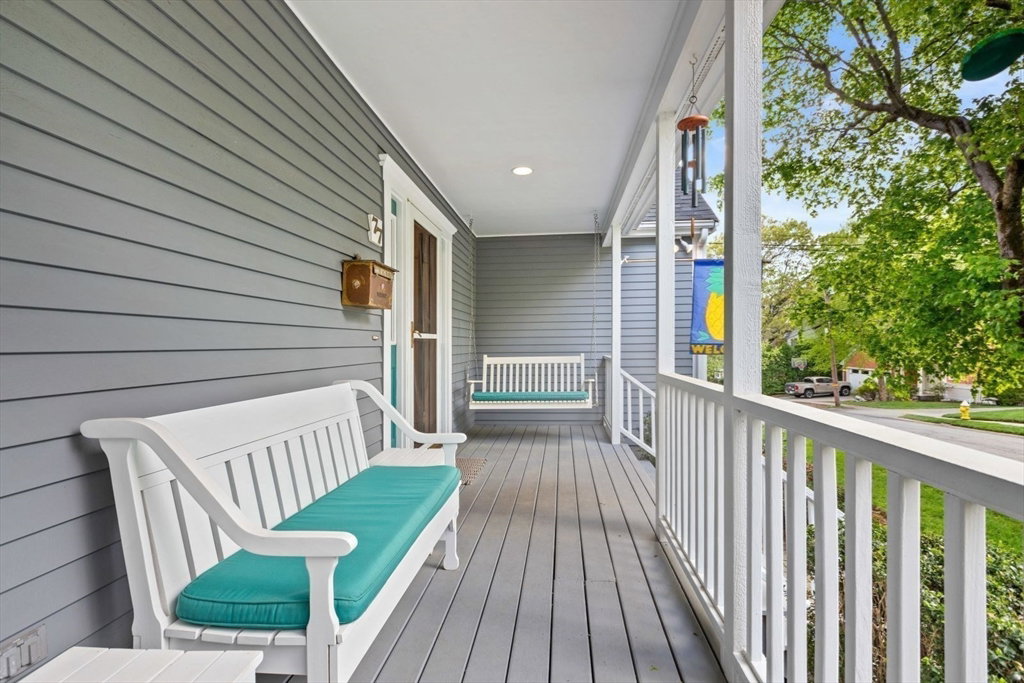


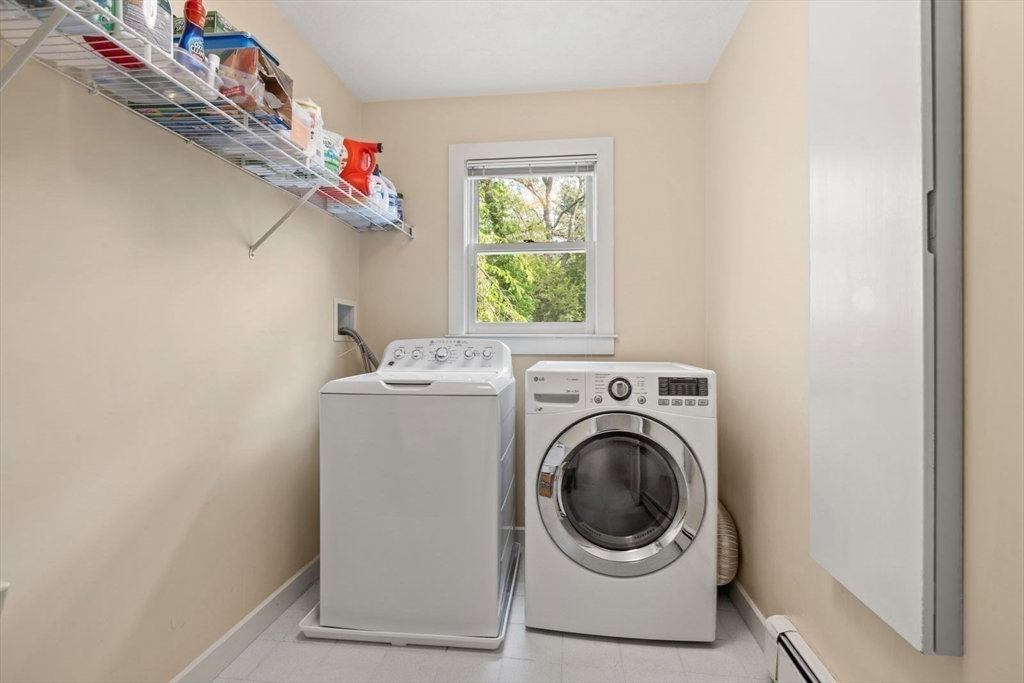


OPEN HOUSE CANCELLED OFFER ACCEPTED! Enjoy morning coffee on the farmer’s porch and cocktails on the back deck of this spacious colonial. As you enter, you will be drawn in by the warm colors and beautiful hardwood floors. The flow of the home is made for entertaining, with a formal living room opening into the expanded dining room. The kitchen has lots of maple cabinets and a walk-in pantry. A large eating area opens to a 3-season sunroom, the deck, as well as a relaxing step-down family room. A first-floor bonus room, with cathedral ceilings and windows galore, offers flex space that could be a playroom, office, or first-floor bedroom. Upstairs the primary suite has high ceilings, a spa-like bath, and walk-in closet. Three oversized bedrooms share a newly renovated full bath. A laundry room completes the level. The LL includes a playroom, full bath, storage, and access to the garage. The 15,028 SF corner lot offers privacy and room to play. The regulation-size pickleball court
Listing courtesy of Listing Agent: Team Pearlstein from Listing Office: Gibson Sotheby's International Realty.
The property listing data and information, or the Images, set forth herein were provided to MLS Property Information Network, Inc. from third party sources, including sellers, lessors, landlords and public records, and were compiled by MLS Property Information Network, Inc. The property listing data and information, and the Images, are for the personal, non commercial use of consumers having a good faith interest in purchasing, leasing or renting listed properties of the type displayed to them and may not be used for any purpose other than to identify prospective properties which such consumers may have a good faith interest in purchasing, leasing or renting. MLS Property Information Network, Inc. and its subscribers disclaim any and all representations and warranties as to the accuracy of the property listing data and information, or as to the accuracy of any of the Images, set forth herein.

/u.realgeeks.media/bostonareahomesearch/Boston-Area-Home-Search-Min-Logo.png)