

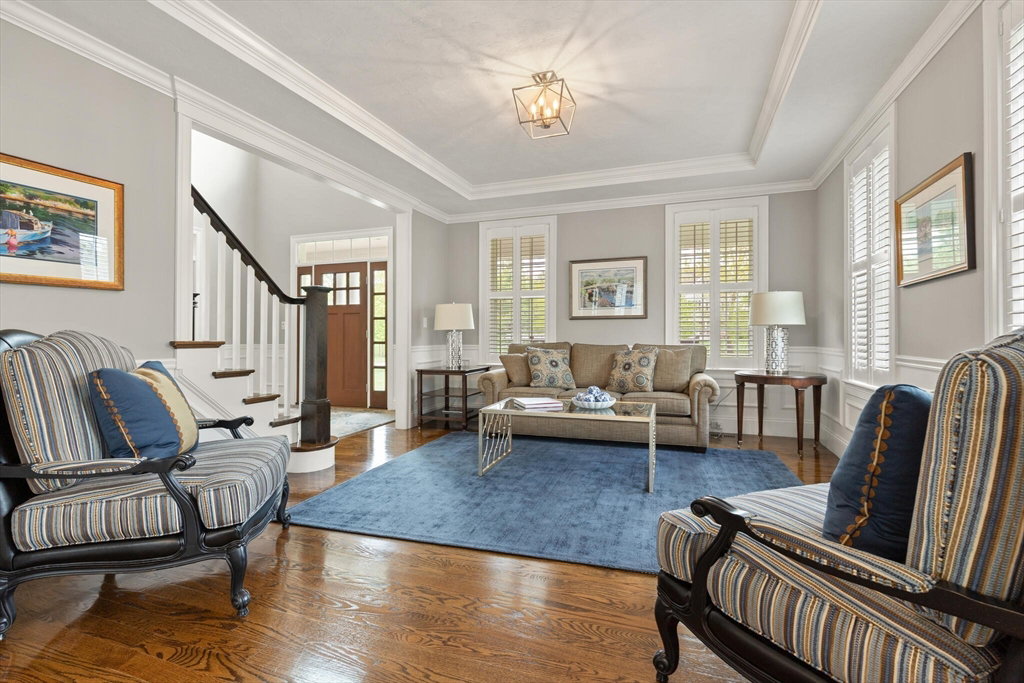


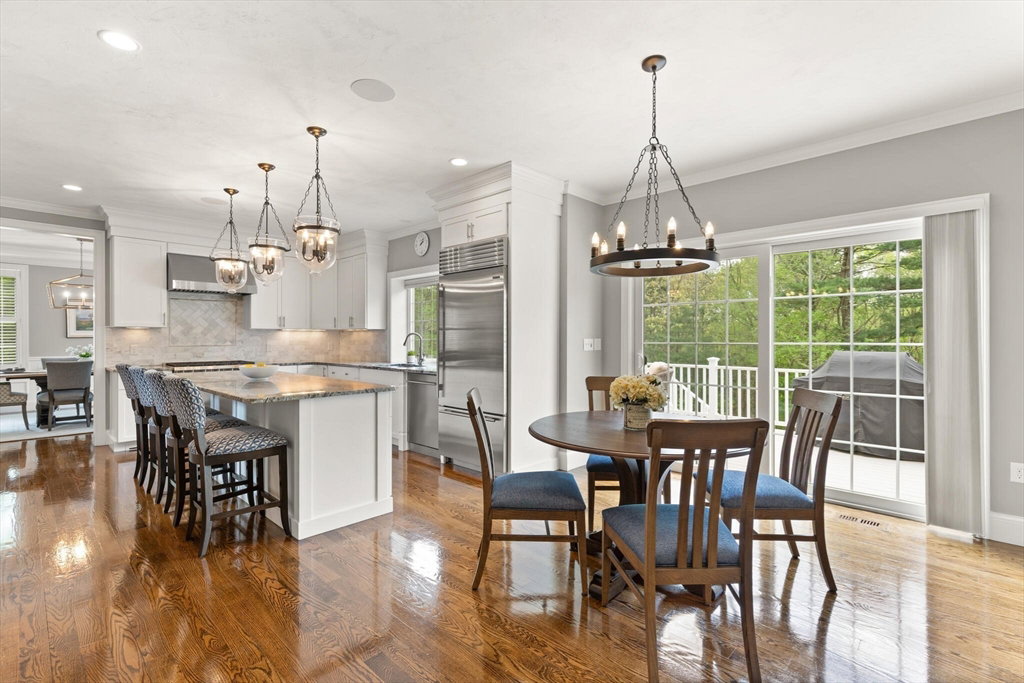


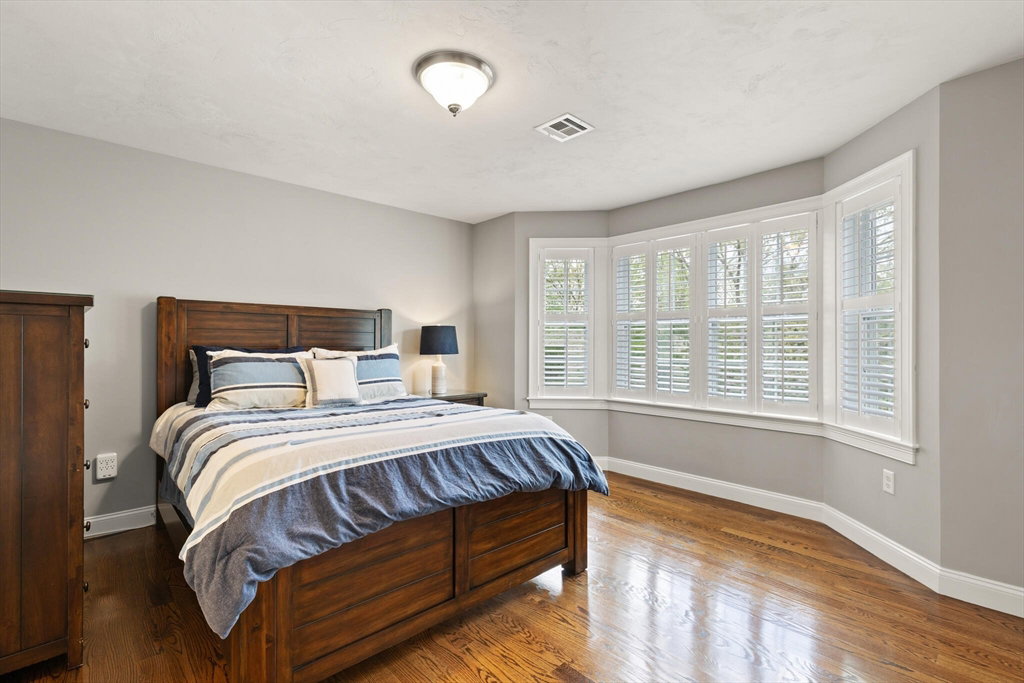

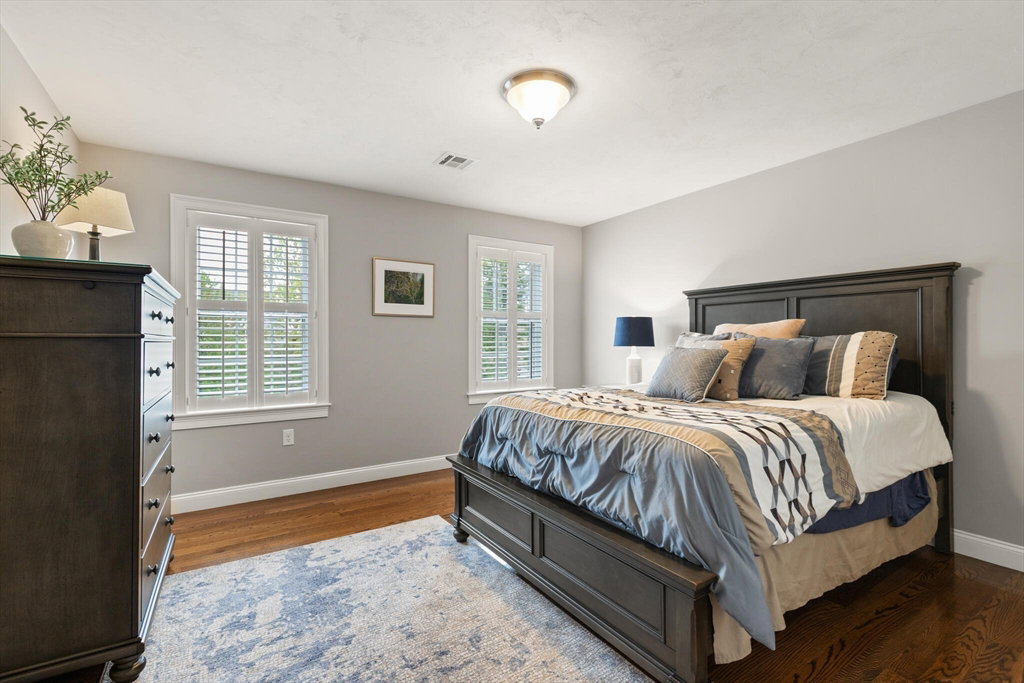


THIS IS NO ORDINARY HOME! Stunning young Colonial located in the highly desirable Connelly Hill Estates.This beauty offers all the bells & whistles you would expect of a home of this stature.Be prepared to fall in love upon entry & take in all the visual delights; oversized office, front-to-back living/dining room, gorgeous, bright & sunny kitchen w/ Sub-Zero & Wolf appliances, mudroom, warm & inviting family room w/ gas fireplace, built-ins & back stairs to the 2nd floor featuring a primary suite retreat complete w/ spa-like bathroom, 3 generous sized bedrooms & bonus room perfect for 5th bedroom or 2nd office. Finished walkout lower level with full bathroom adds an incredible amount of flex space for whatever your living needs may be & has stairs to the garage. Enjoy outdoor entertaining on the oversized deck or the stone patio featuring built-in bar, grill & fire-pit area. 5-bedroom septic. Picturesque neighborhood, top-ranked schools & fantastic commuter location. PERFECTION PLUS!
Listing courtesy of Listing Agent: Leah Burke from Listing Office: William Raveis R.E. & Home Services.
The property listing data and information, or the Images, set forth herein were provided to MLS Property Information Network, Inc. from third party sources, including sellers, lessors, landlords and public records, and were compiled by MLS Property Information Network, Inc. The property listing data and information, and the Images, are for the personal, non commercial use of consumers having a good faith interest in purchasing, leasing or renting listed properties of the type displayed to them and may not be used for any purpose other than to identify prospective properties which such consumers may have a good faith interest in purchasing, leasing or renting. MLS Property Information Network, Inc. and its subscribers disclaim any and all representations and warranties as to the accuracy of the property listing data and information, or as to the accuracy of any of the Images, set forth herein.

/u.realgeeks.media/bostonareahomesearch/Boston-Area-Home-Search-Min-Logo.png)