


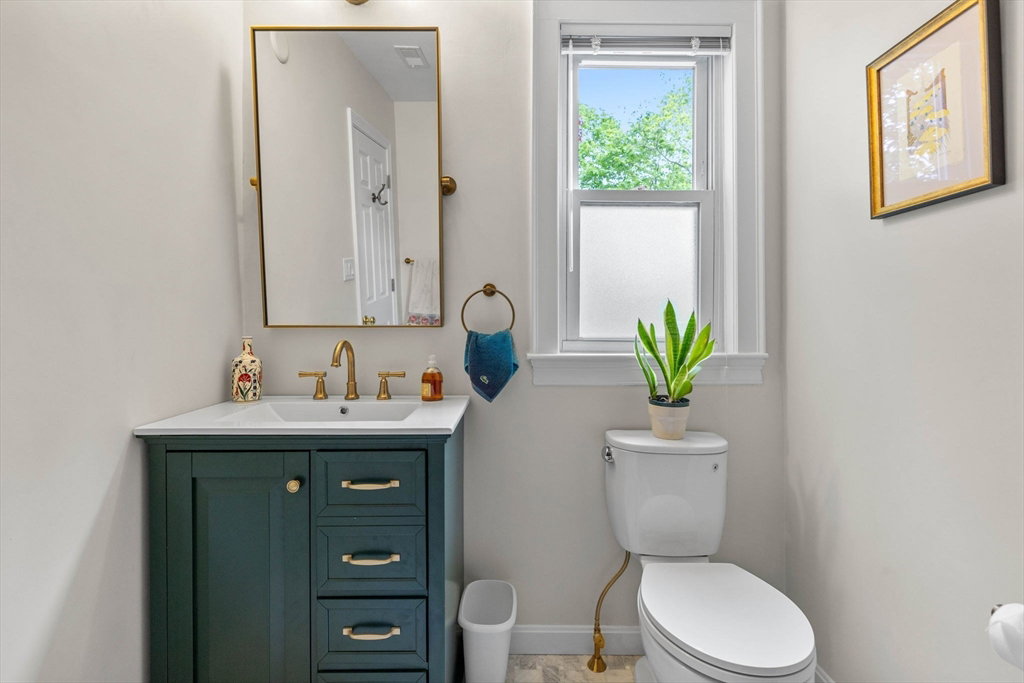


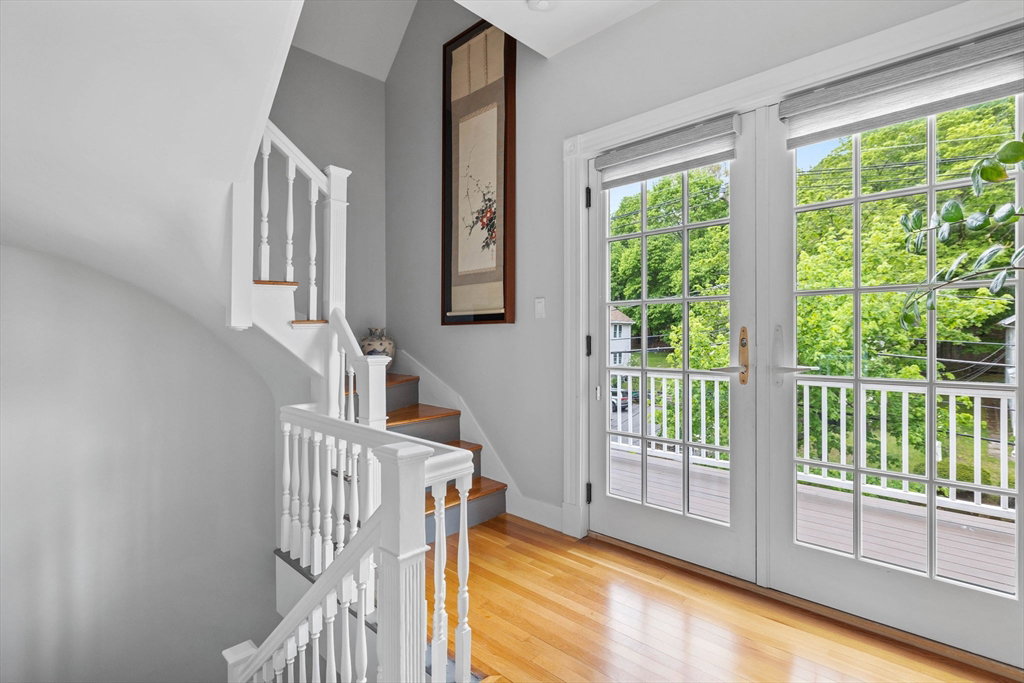


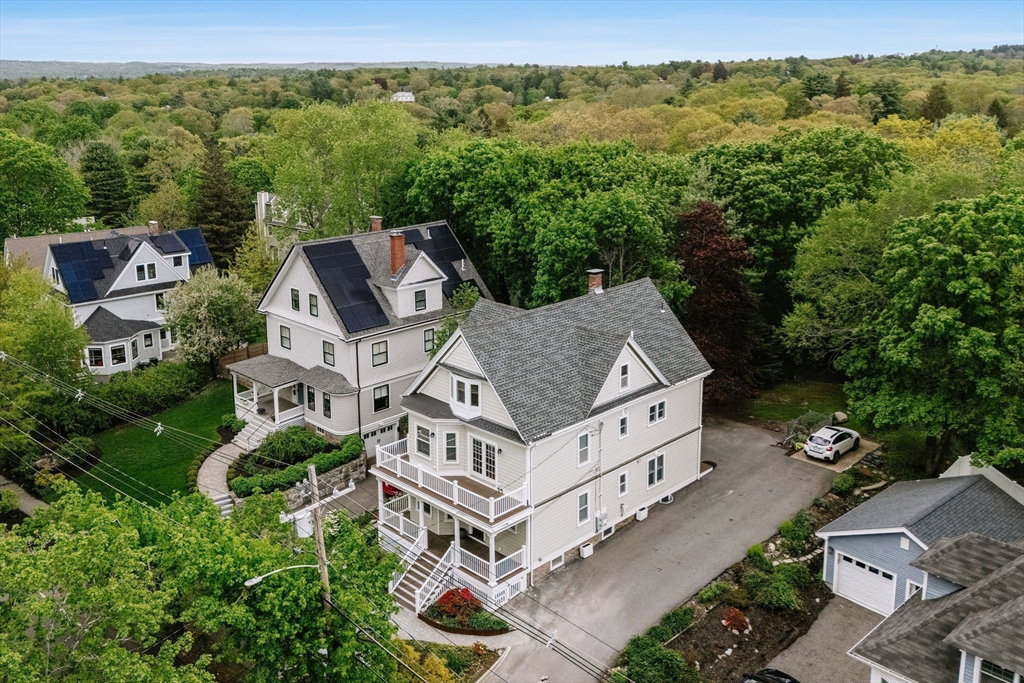


This exceptional home in Newton Centre has been thoughtfully renovated and meticulously maintained. Its versatile layout accommodates a wide range of lifestyles, including multigenerational living, owner-occupied investment, private-entry Au Pair or guest suite, home business, and more. Unit 1 is bright and inviting, offering 2 BRs, 2 BAs, renovated kitchen, new SS appliances, central AC, and in-unit W/D. The expansive Owner’s Unit (2) spans the top two sunlit floors and features 3 full BAs, updated kitchen(s), central AC, and 4 BRs—2 of which are located on the third floor w/an additional kitchenette & bath. Outside, enjoy a tranquil yard w/views across the surrounding community. Newly built upper deck invites sunset dinners with East/West exposure from the living & dining rooms. Thoughtfully curated perennial garden beds provide vibrant color from April through Oct, enhancing the beauty of this exquisite home. Ideally situated <.4mi to Newton Centre restaurants, cafes & Greenline T.
Listing courtesy of Listing Agent: Sara Walker from Listing Office: Compass.
The property listing data and information, or the Images, set forth herein were provided to MLS Property Information Network, Inc. from third party sources, including sellers, lessors, landlords and public records, and were compiled by MLS Property Information Network, Inc. The property listing data and information, and the Images, are for the personal, non commercial use of consumers having a good faith interest in purchasing, leasing or renting listed properties of the type displayed to them and may not be used for any purpose other than to identify prospective properties which such consumers may have a good faith interest in purchasing, leasing or renting. MLS Property Information Network, Inc. and its subscribers disclaim any and all representations and warranties as to the accuracy of the property listing data and information, or as to the accuracy of any of the Images, set forth herein.

/u.realgeeks.media/bostonareahomesearch/Boston-Area-Home-Search-Min-Logo.png)